Calgary Sponsors!

Site 1 Balzac Solar And EV Lovely estate home with solar, a wind turbine, and electric vehicles. |
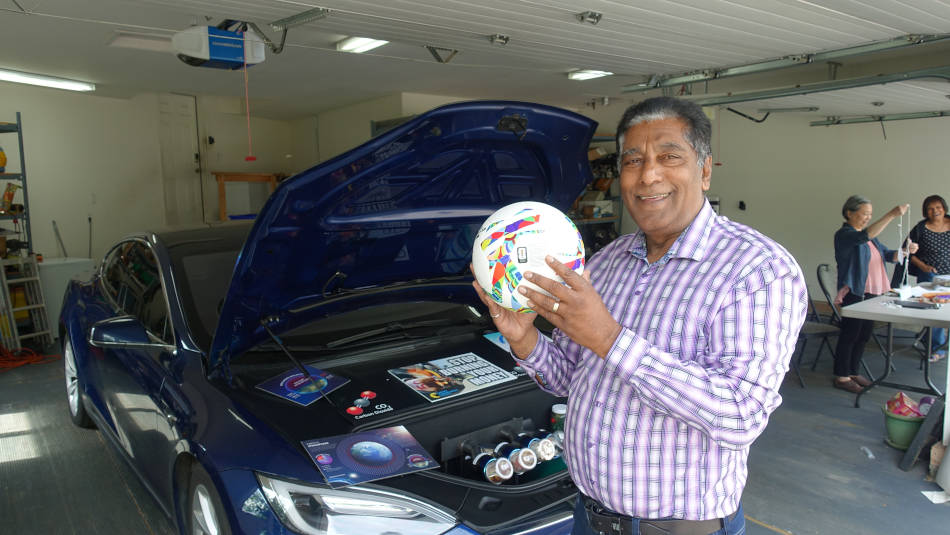 The homeowner was on hand to describe how our choices impact the carbon balance of our planet. |
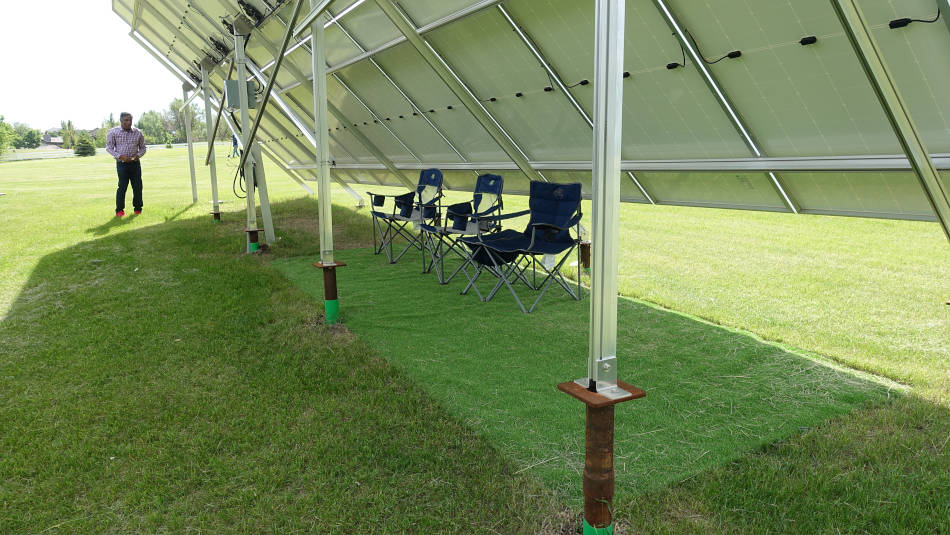 They have added a shaded rest area under their large ground mounted solar array. |
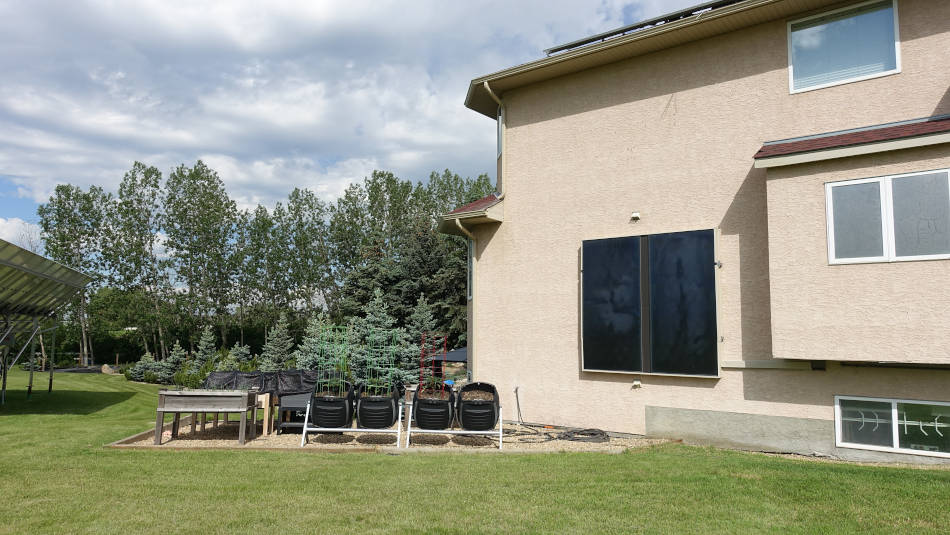 The solar thermal collector on the wall of the house feeds warm air into the return duct of the furnace. |
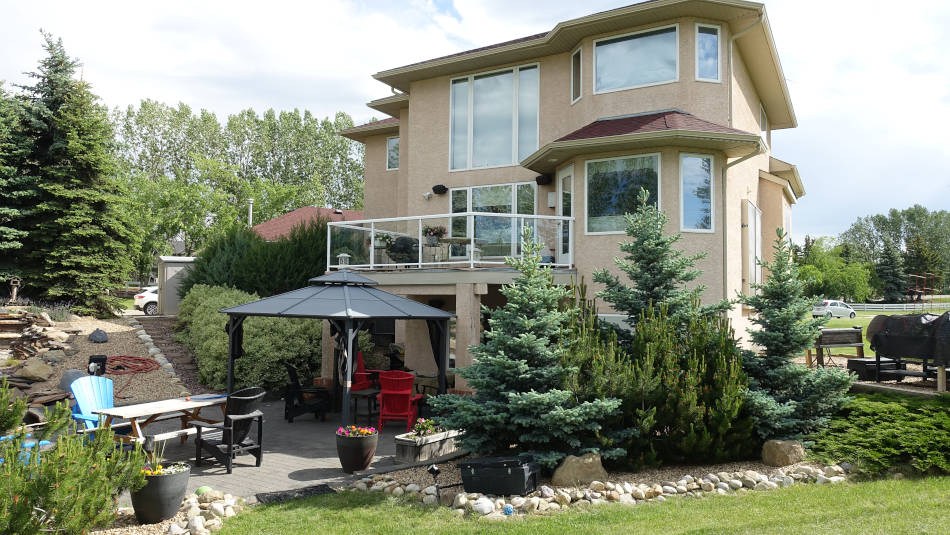 They also planted 200 trees, have extensive landscaping, and have a large rainwater collection pond. |
Site 2 Edgemont Retrofit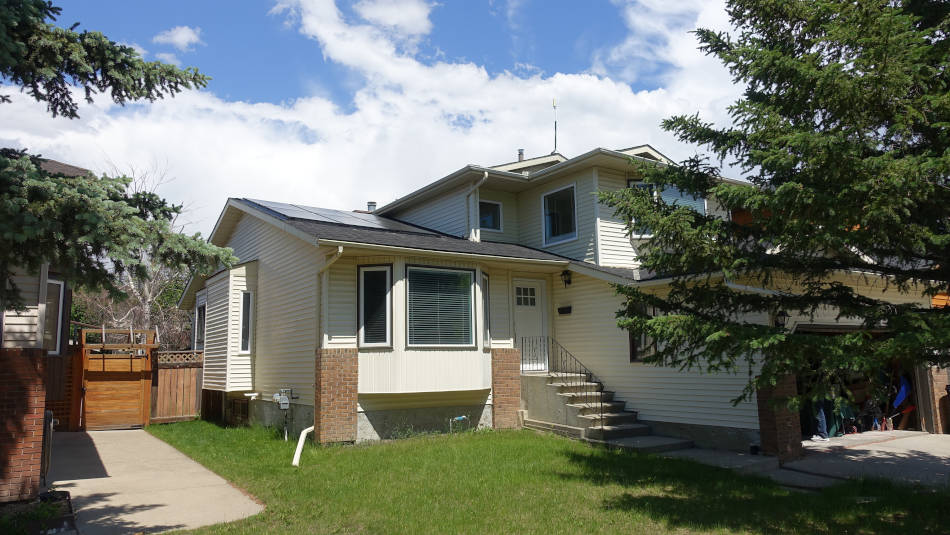 They updated their home to make it more efficient and to make it easier to age in place. |
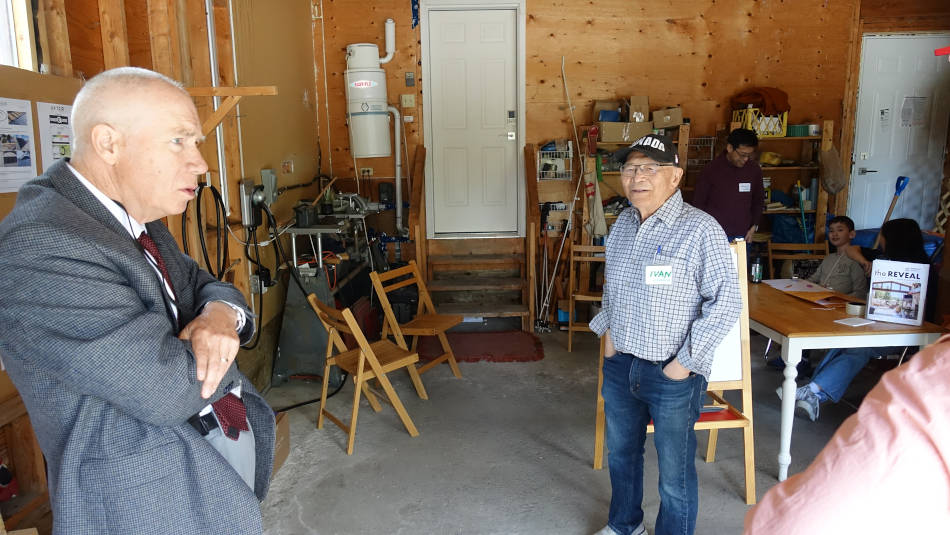 The homeowner and the builder were on hand to describe the updates to the home. |
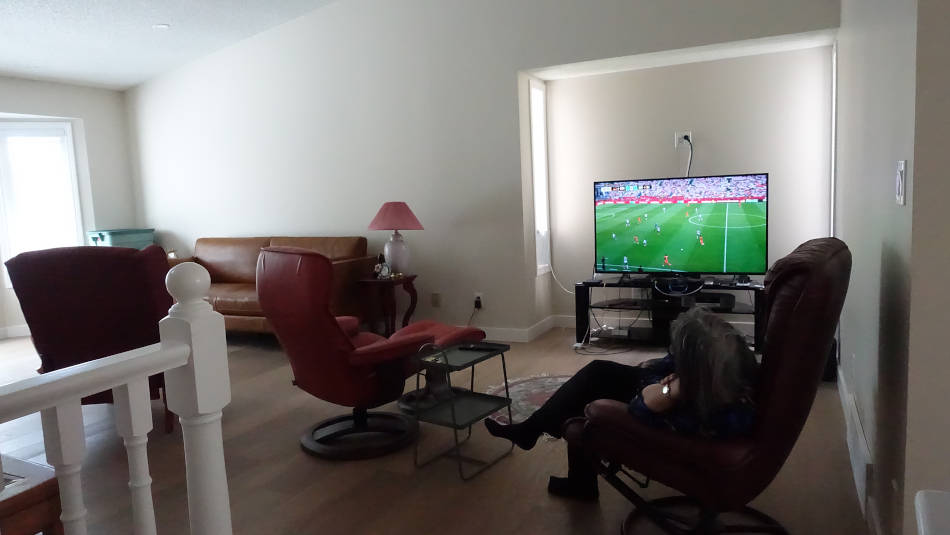 They used an aerosol sealant to seal the home and added new windows and doors. |
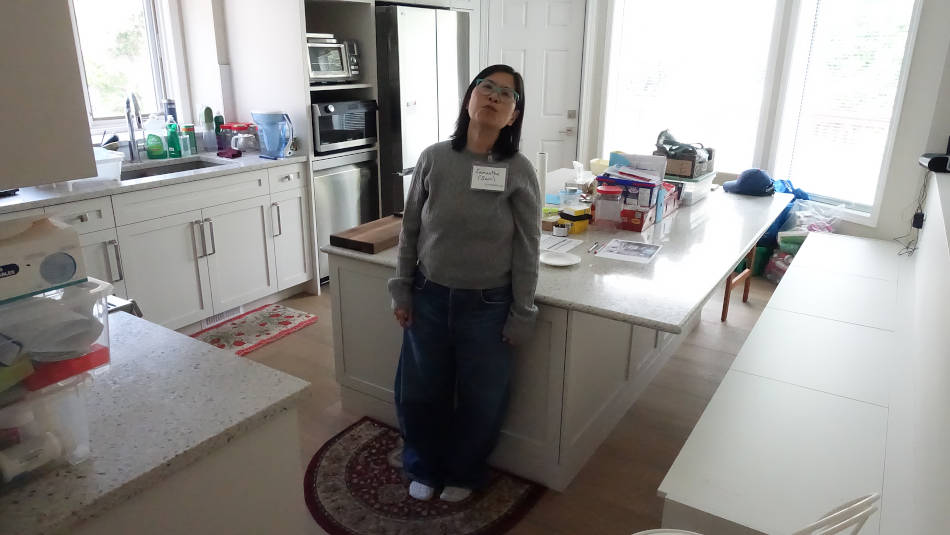 One of the goals was to make the home more accessible. This kitchen island is lower than usual to match the height of the homeowners and to be accessible if a wheelchair is needed. |
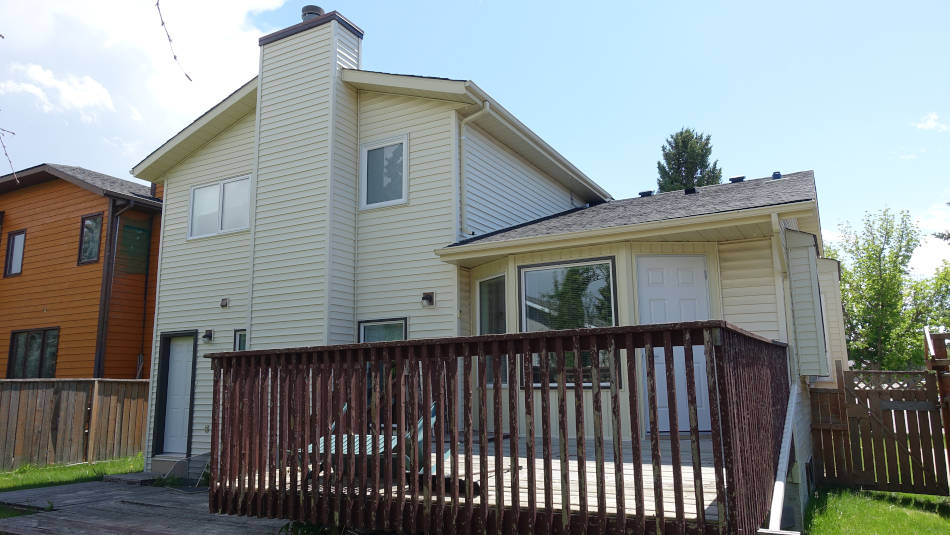 The new doors, windows, air sealing, and additional insulation will help keep this home efficient for years to come. |
Site 3 Ranchlands NZR Retrofit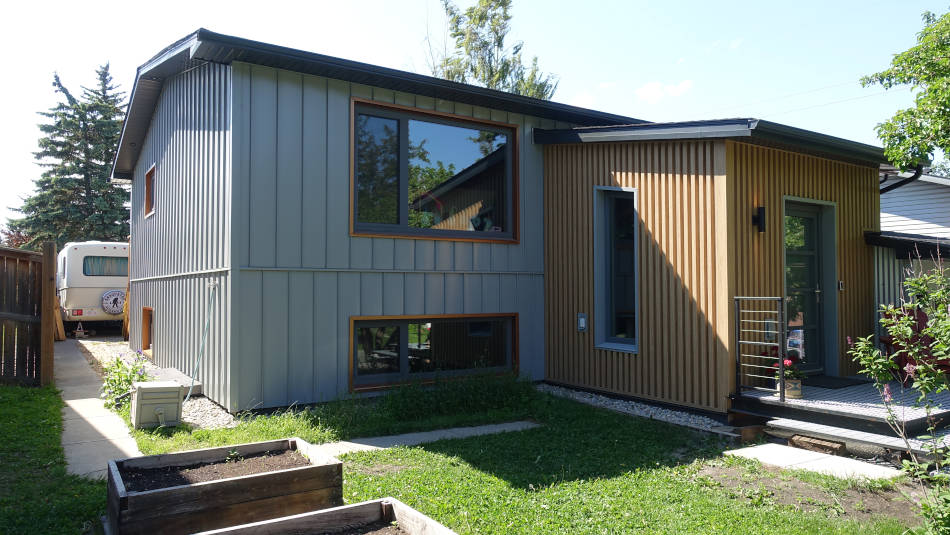 The home was upgraded to net-zero ready with new exterior insulation and windows. Should be able to reach NZE once solar is installed. |
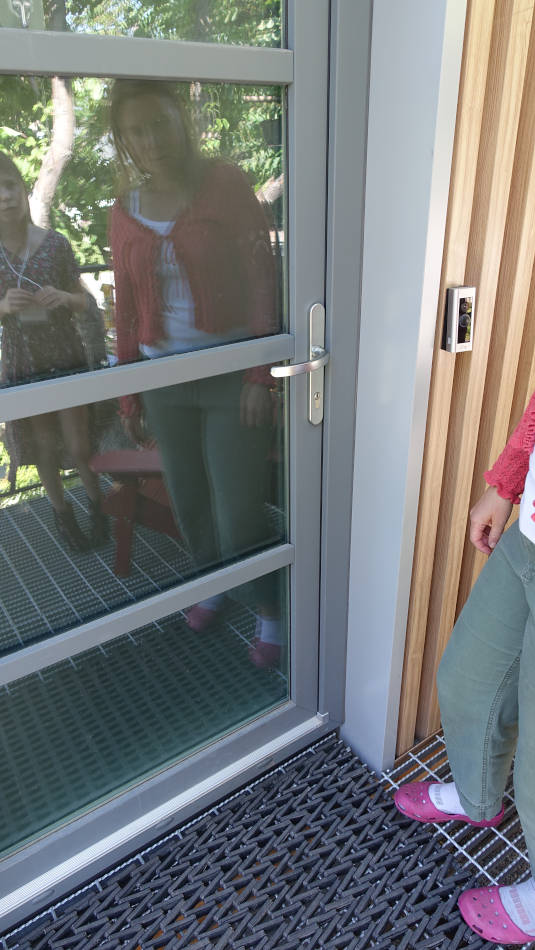 The feature at this home was the updated doors and windows. These European-style windows and doors were very efficient. |
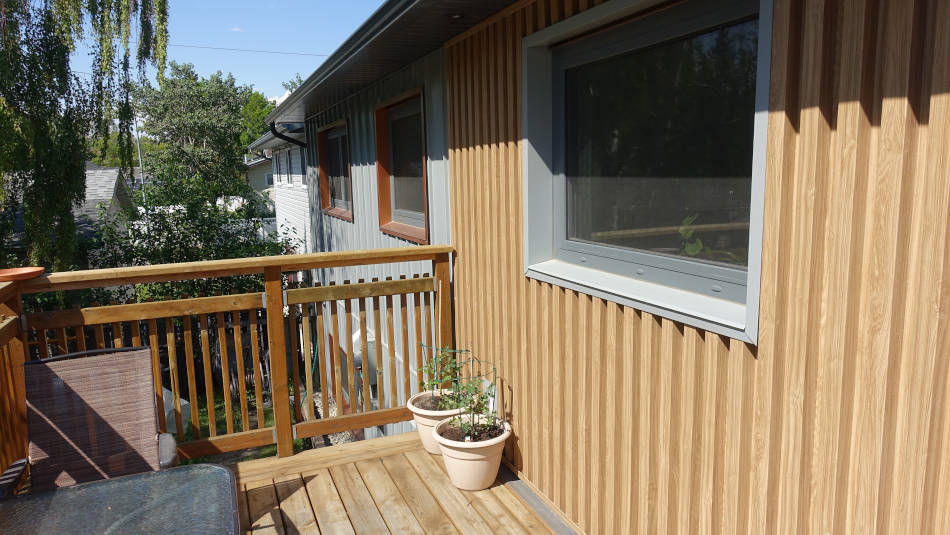 The home was also insulated on the exterior and new siding installed. |
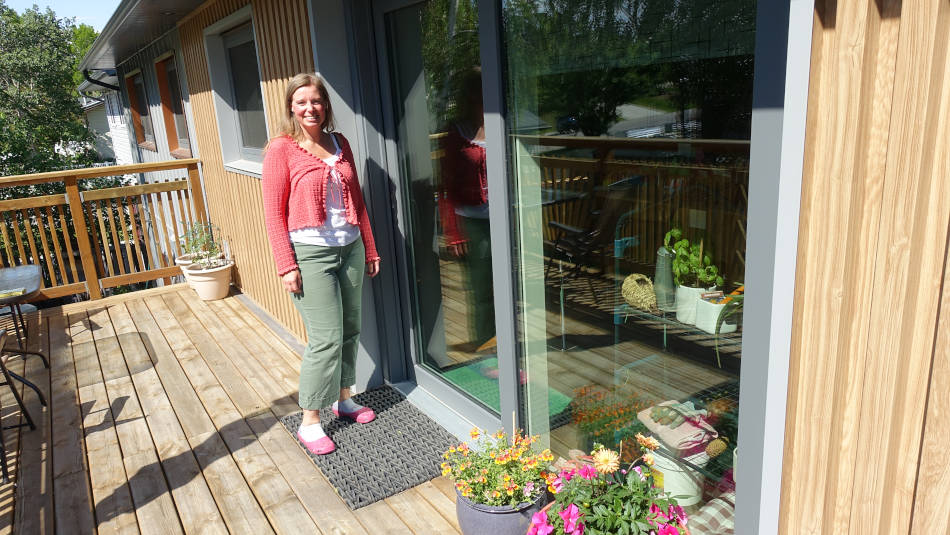 This large patio door is of a triple-pane efficient design. |
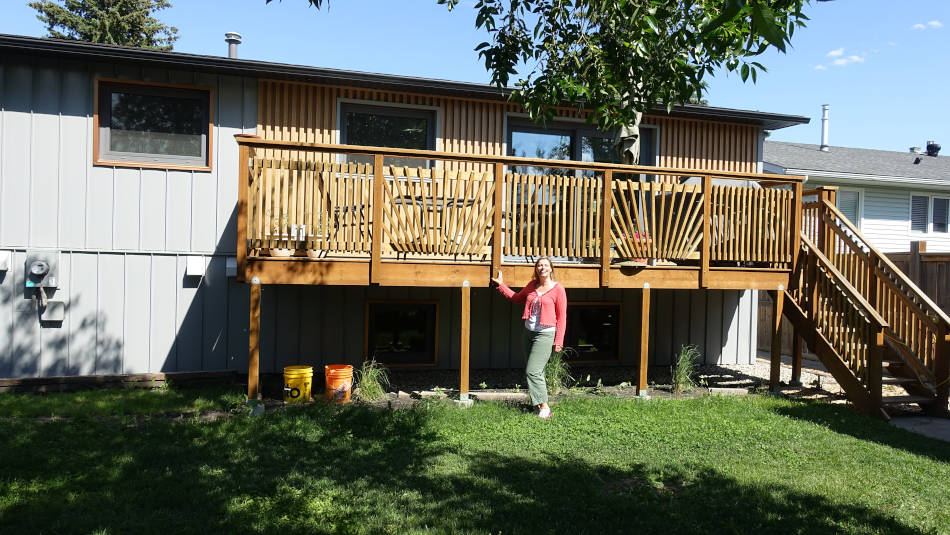 A view from the back of the home. |
Site 4 Charleswood Laneway Home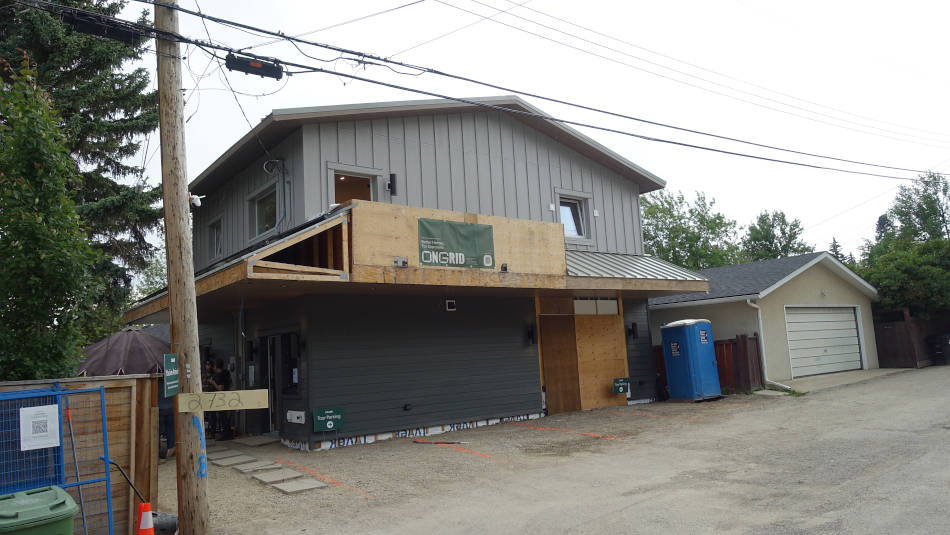 Laneway home is set up with a suite upstairs and a carpentry shop on the main floor. |
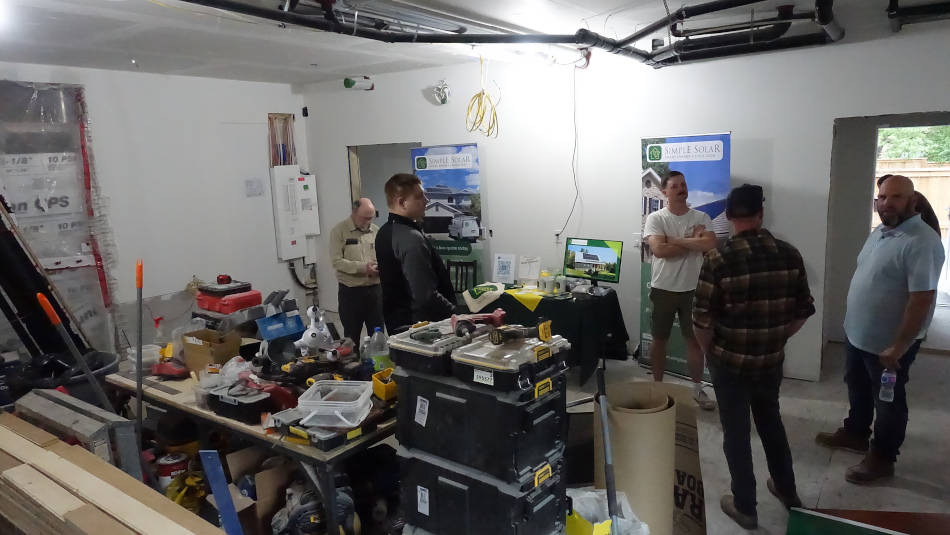 The builders and homeowners were on hand to describe the build. |
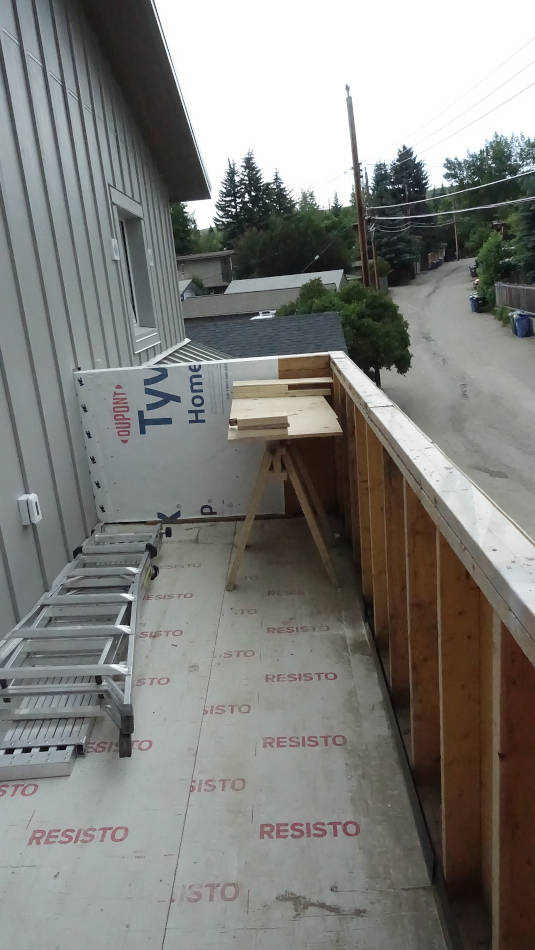 There is a small balcony facing the alley. |
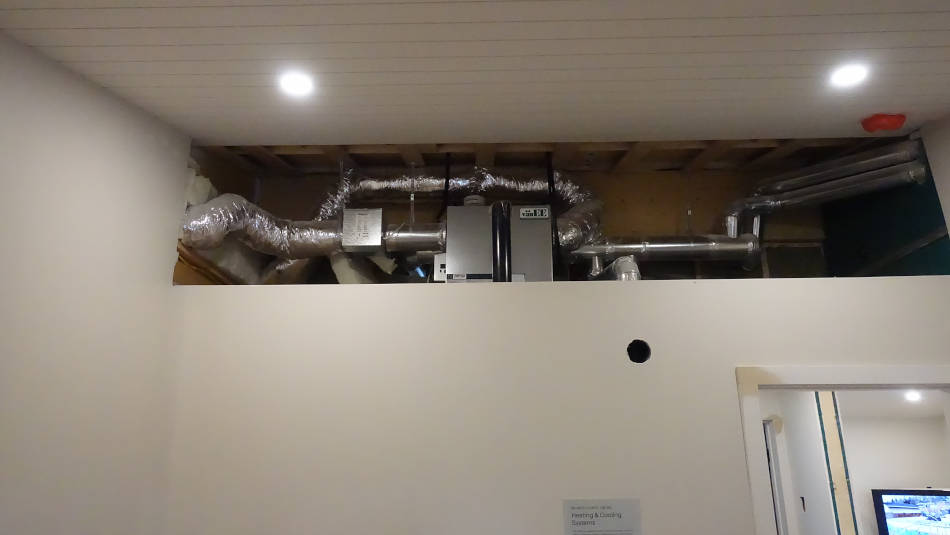 Interesting placement of the heat recovery ventillator in the attic space above one of the bedrooms. |
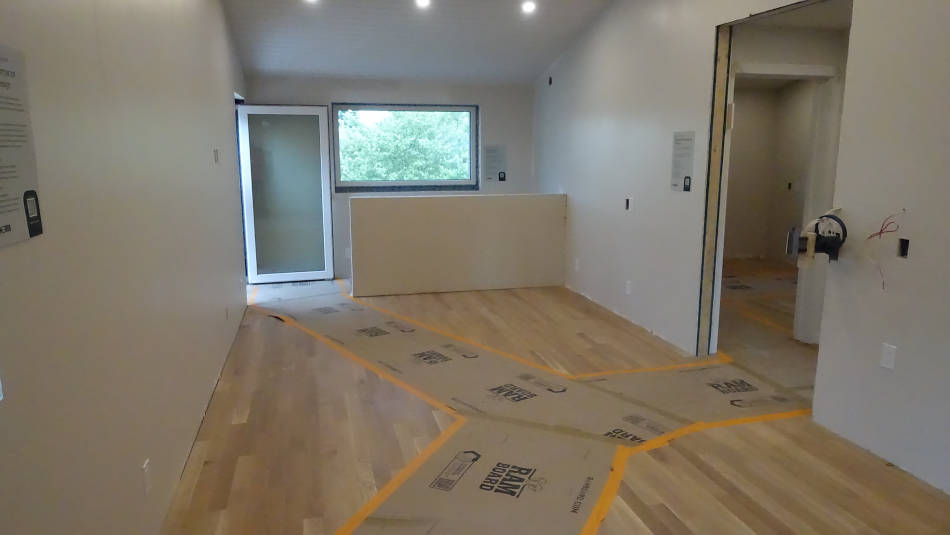 The main living area on the second floor. |
Site 5 Varsity NZE Retrofit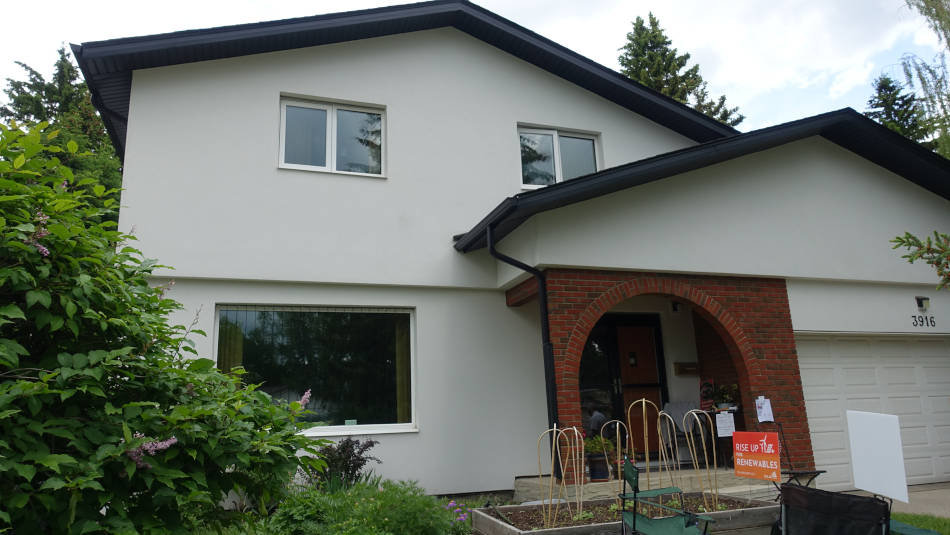 This home underwent a complete retrofit to NZE. |
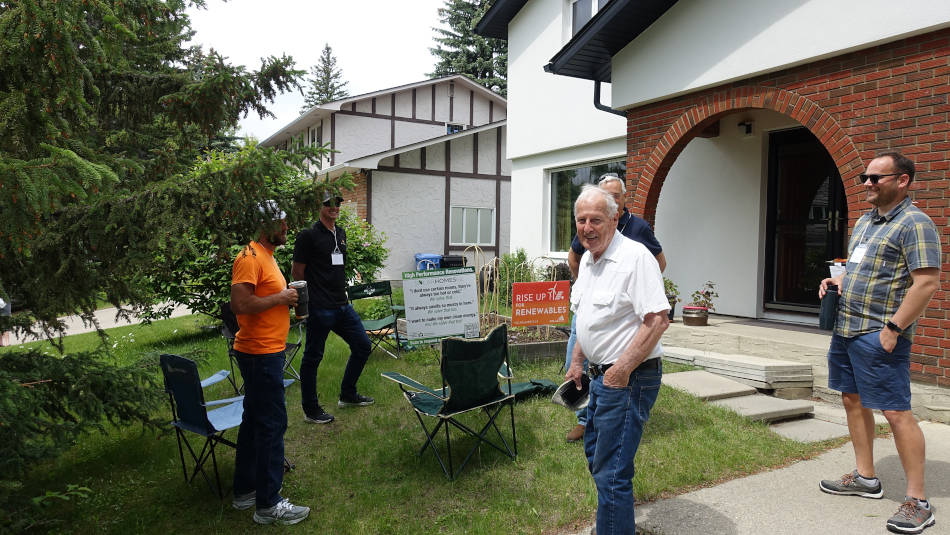 The builder and homeowner were on site to describe the home on tour day. |
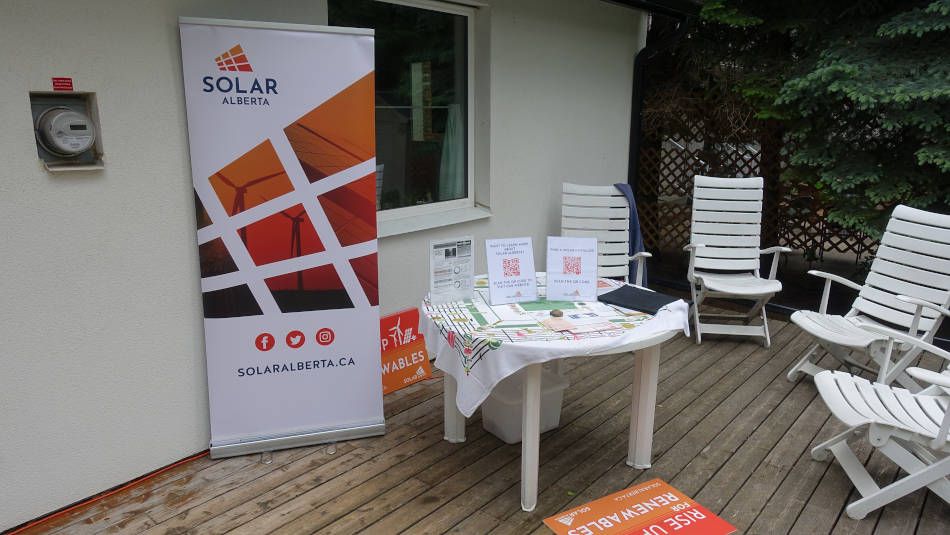 Solar Alberta was also on hand to discuss how people can get solar on their homes. |
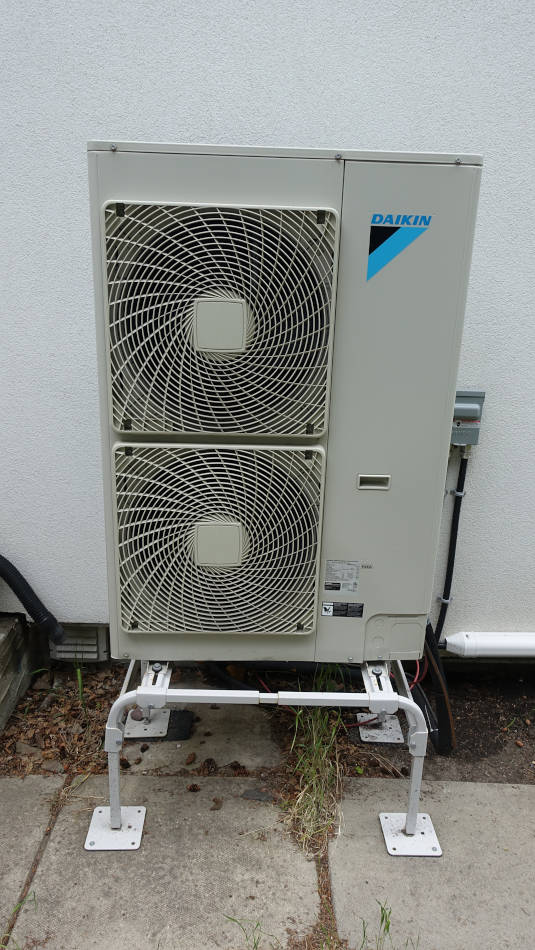 This cold climate air source heat pump provides all the heating needed in the home. |
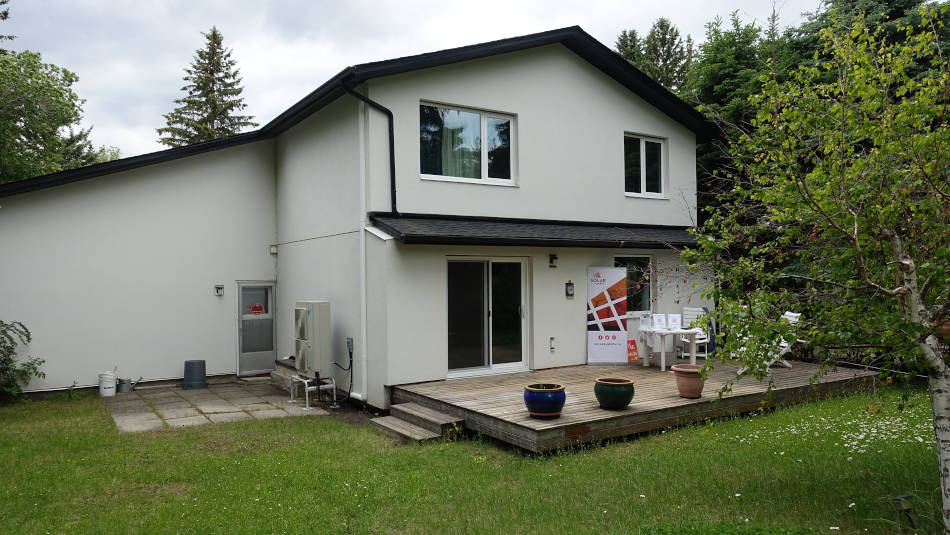 An older home brought all the way to net-zero energy with a thoughtful retrofit. |
Site 6 Montgomery NZE Home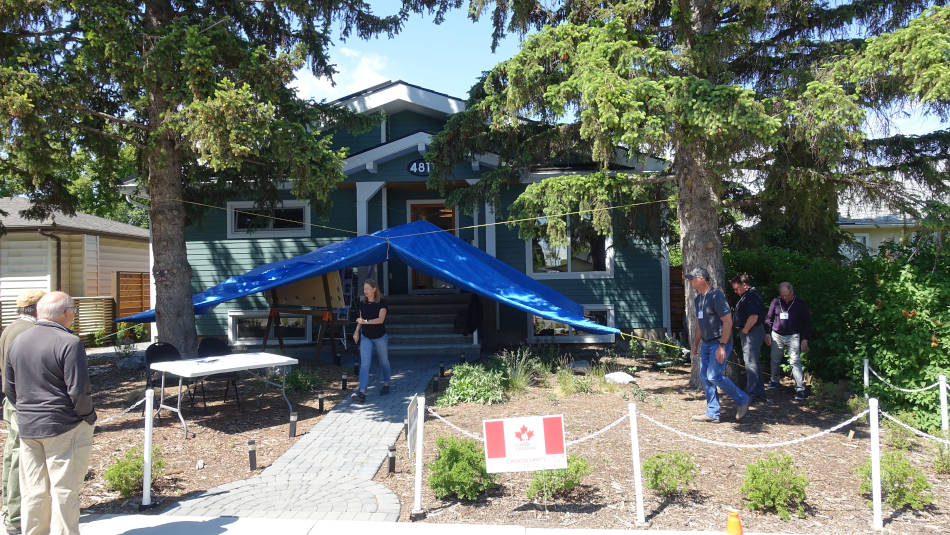 This new net-zero energy home had a number of unique features. |
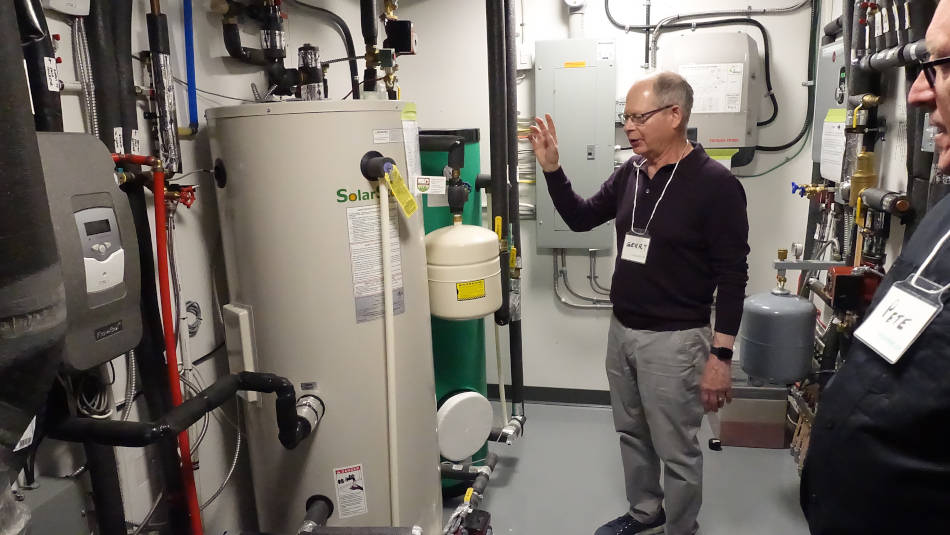 The home is heated by solar thermal collectors tied to a hydronic heating system. Here is the hydronic system in the basement. |
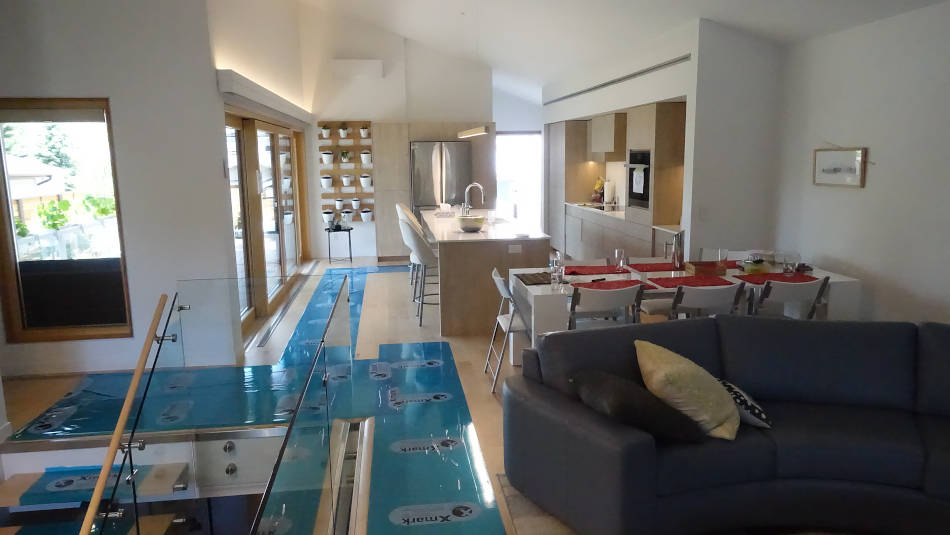 A beautiful home. |
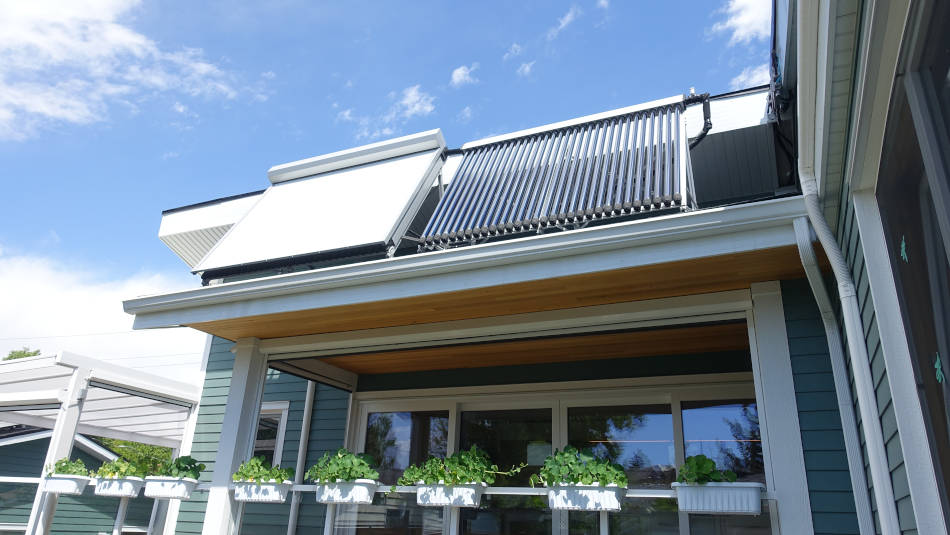 Here are the solar thermal collectors. One collector is closed off with a roll shutter as it is not needed in the summer. |
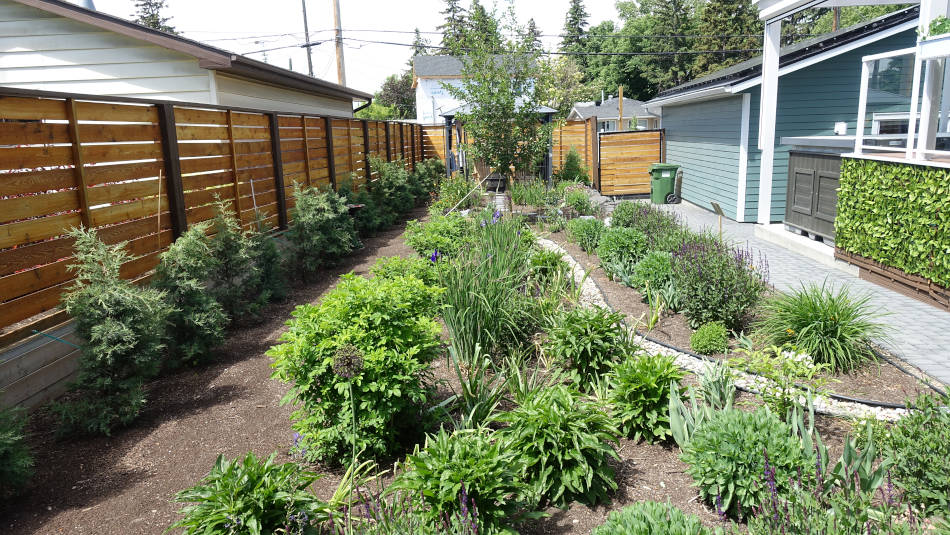 Lovely garden in the back that features native drought-tolerant plants. |
Site 7 Springbank Passive House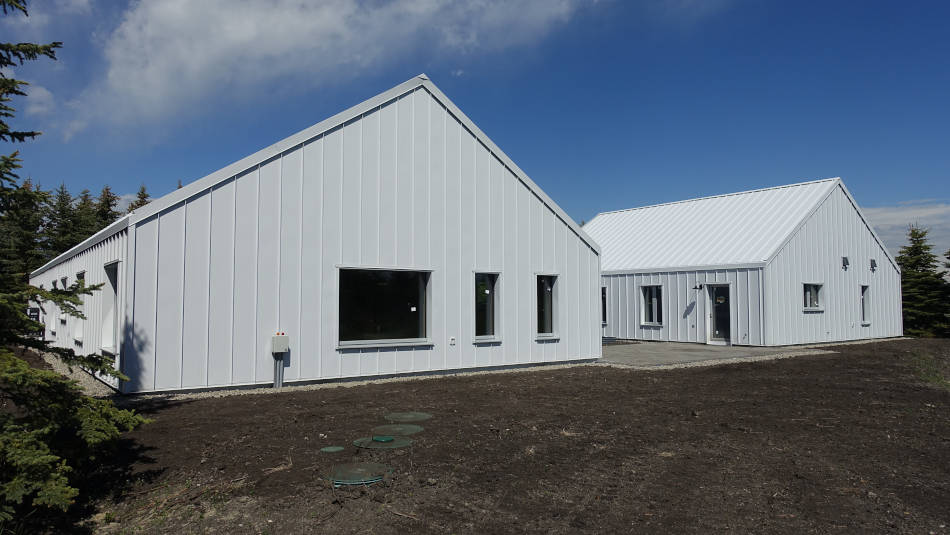 This house meets the passive house standards and should be net-zero with the addition of solar. |
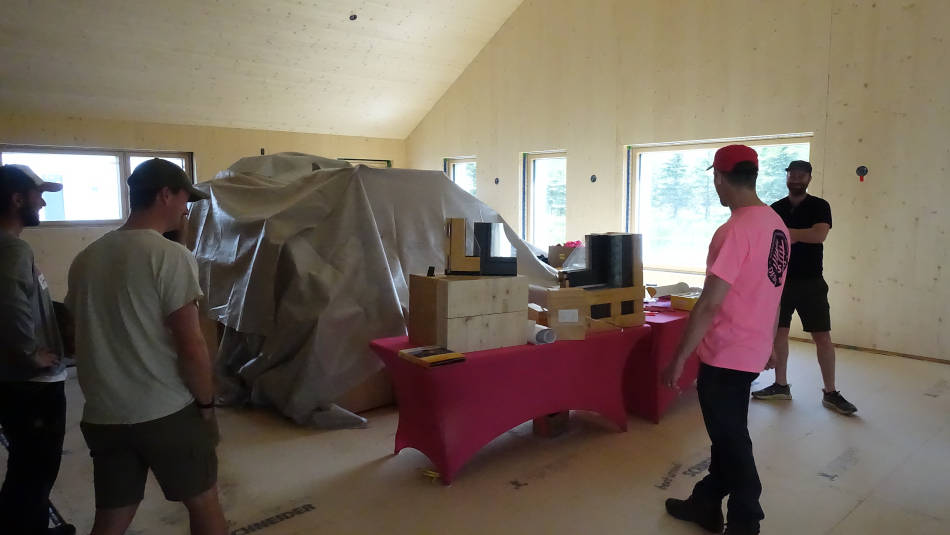 The homeowners and builder were on hand to show visitors around their home. |
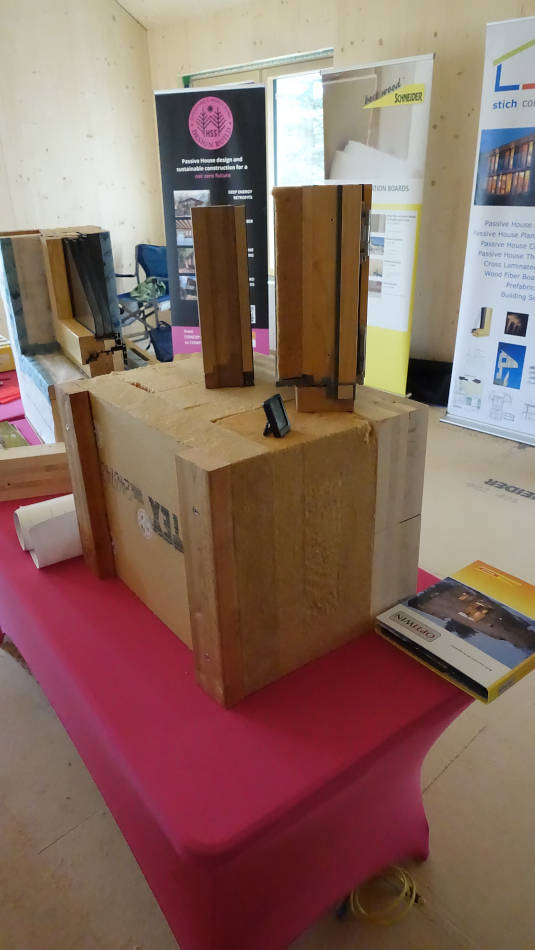 This home was built with prefabricated wood panels made in Austria. They also used wood fibre insulation 10" thick. |
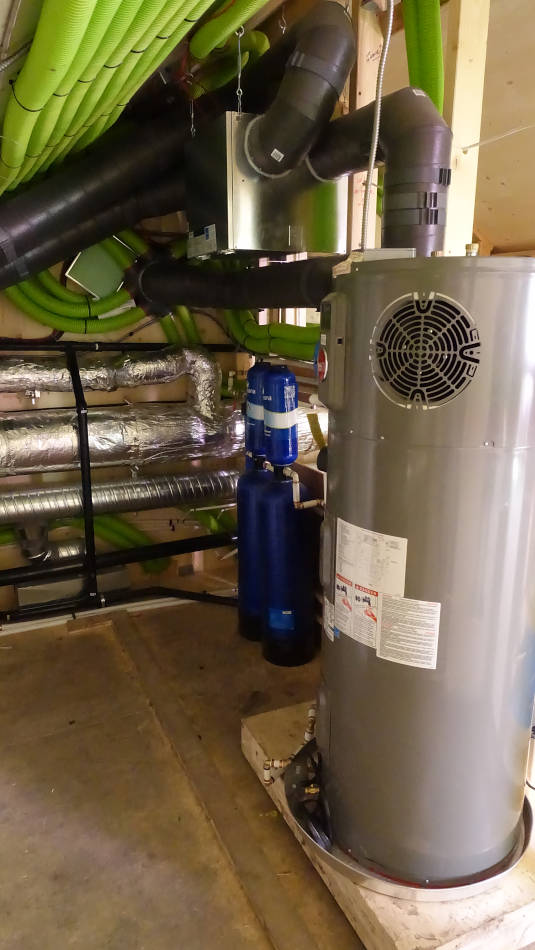 The hybrid hot water tank, energy recovery ventillator and the water filters (for well water) are located in an attic closet. |
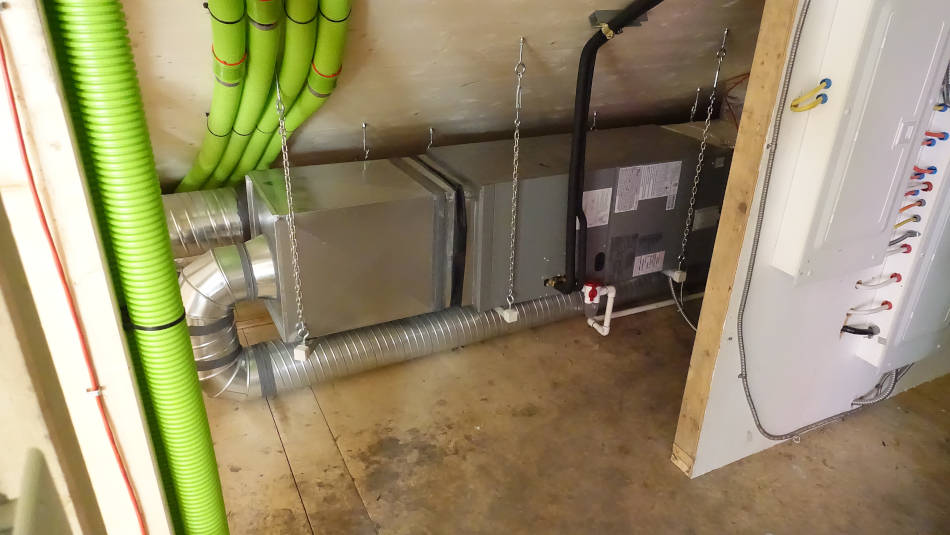 The air handler for the cold climate air source heat pump is mounted horizontally on the second floor. |
Site 8 Bragg Creek NZE Home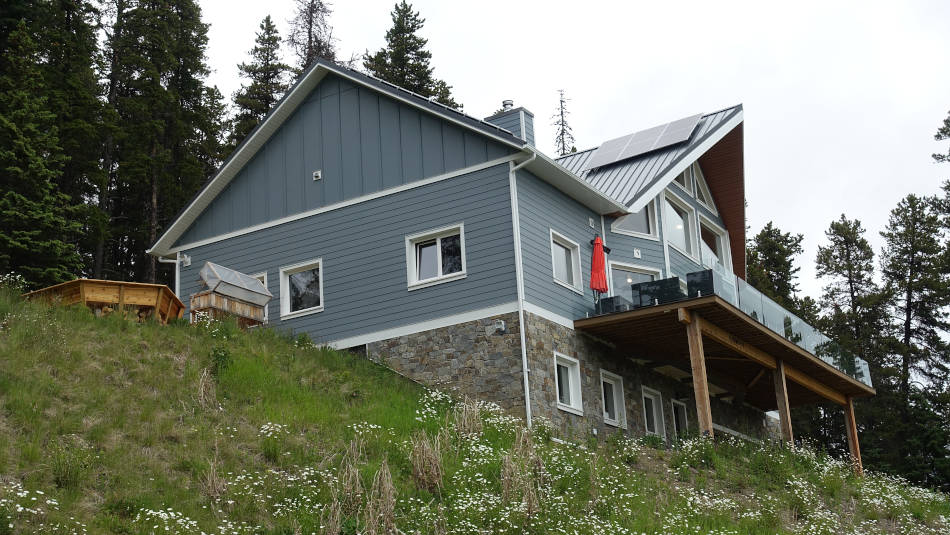 This lovely home in the foothills west of Bragg Creek is now fully net-zero energy with the recent addition of solar panels. |
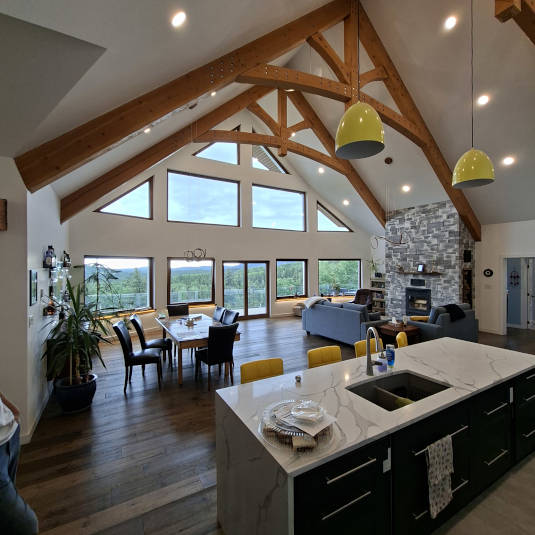 Featured on the tour a few times, this home has a beautiful main room looking out over the foothills. |
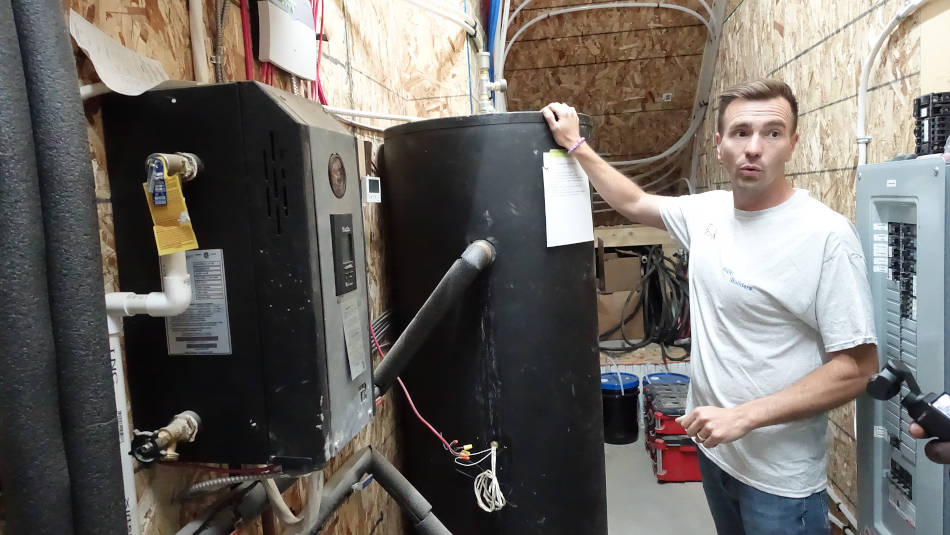 The homeowner was on hand to show their home to visitors. |
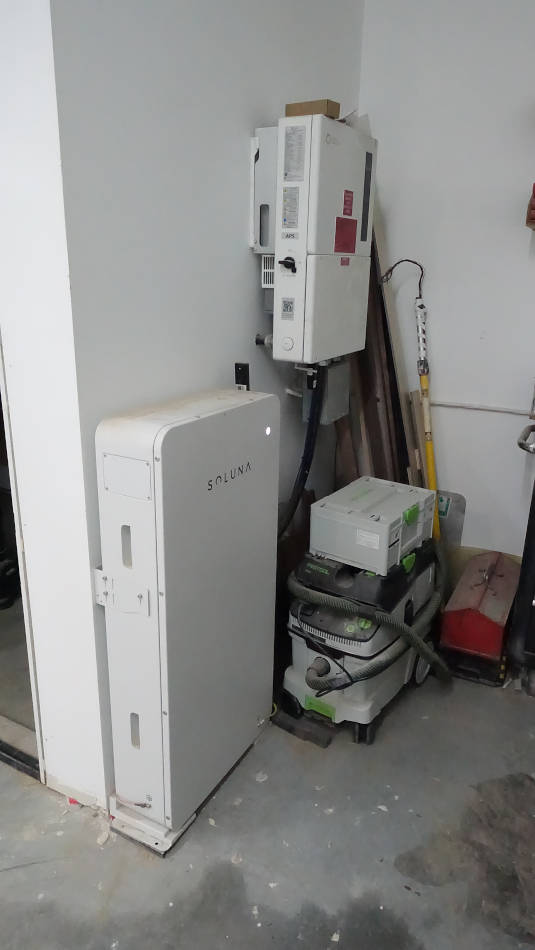 Part of the recent addition of a solar system included a backup battery. They are the last home on the power line and are subject to frequent power outages. |
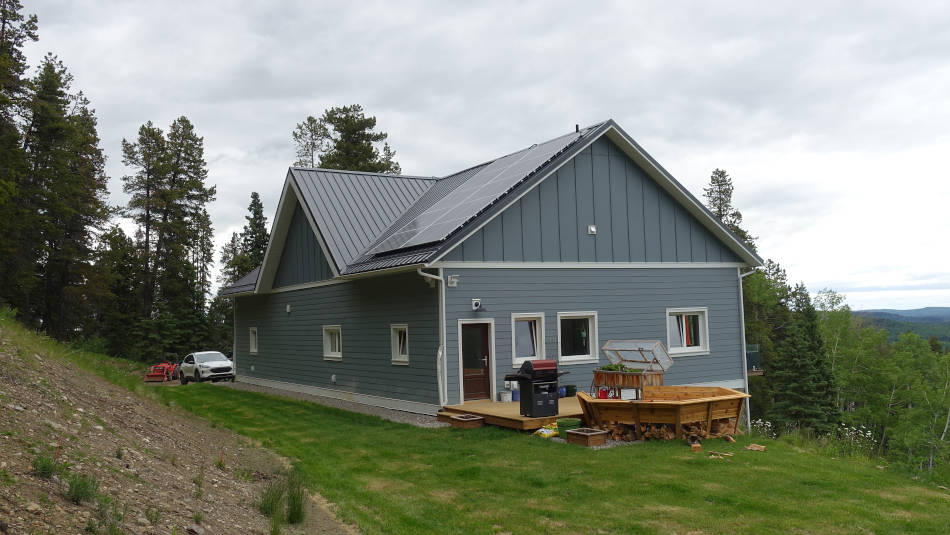 A lovely net-zero home in the woods. |
Site 9 Priddis Rammed Earth Home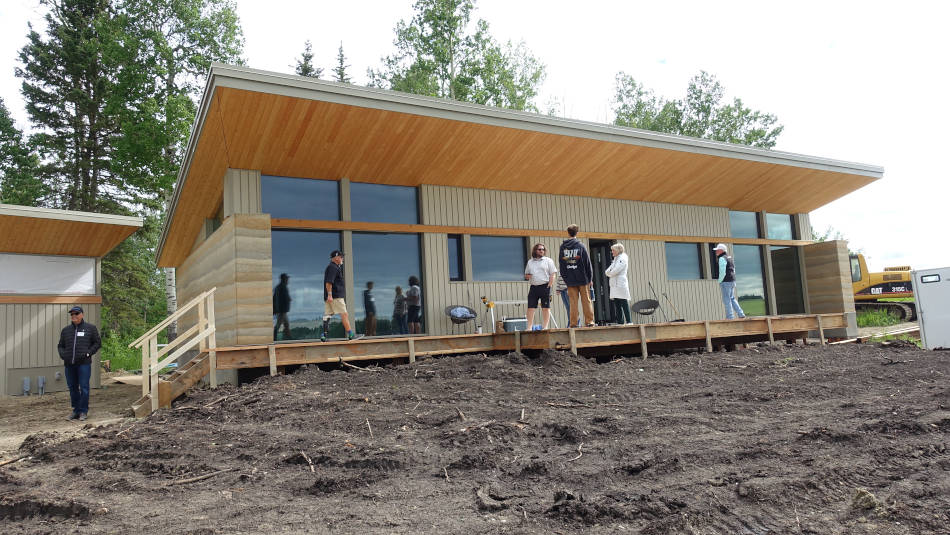 This home used an unusual building method called rammed earth. |
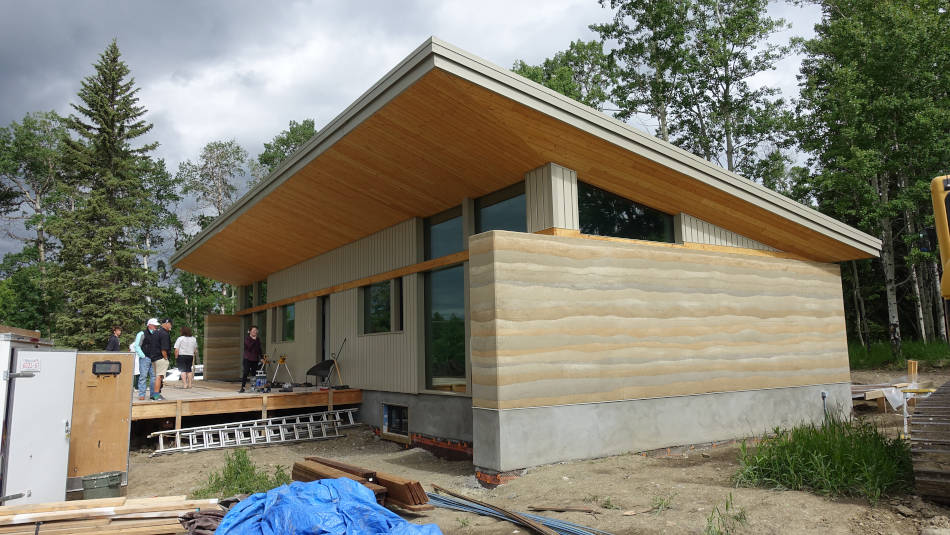 Rammed earth mixes select gravels with different coloured dry cements. These are then pounded into a form to make layers. |
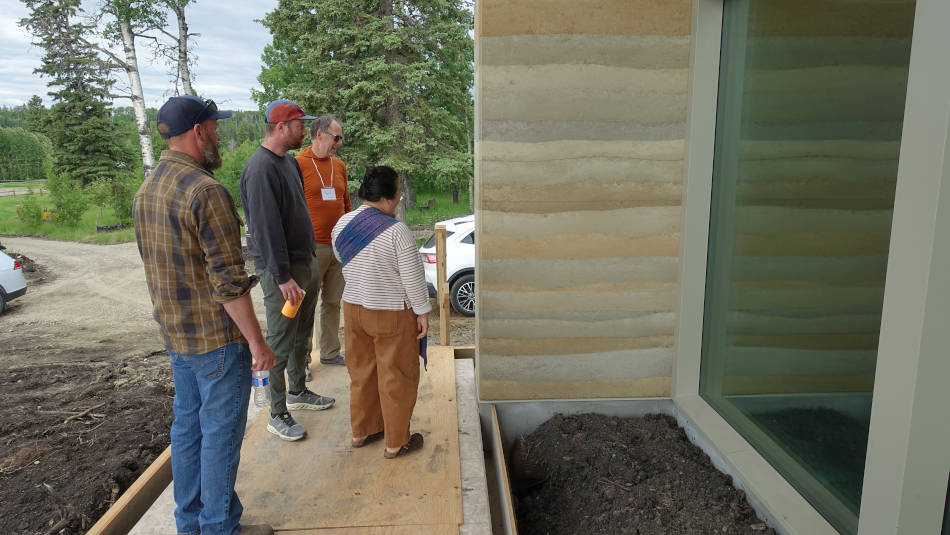 This particular design uses 8" of polystyrene foam sandwiched between two 8" layers of rammed earth to make the decorative walls. |
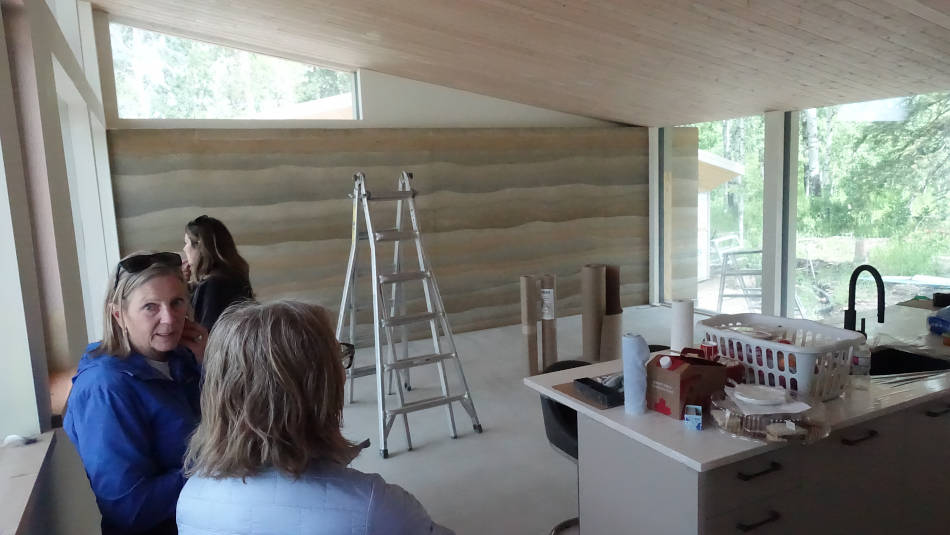 The rammed earth walls show up on both the inside and the outside of the home. |
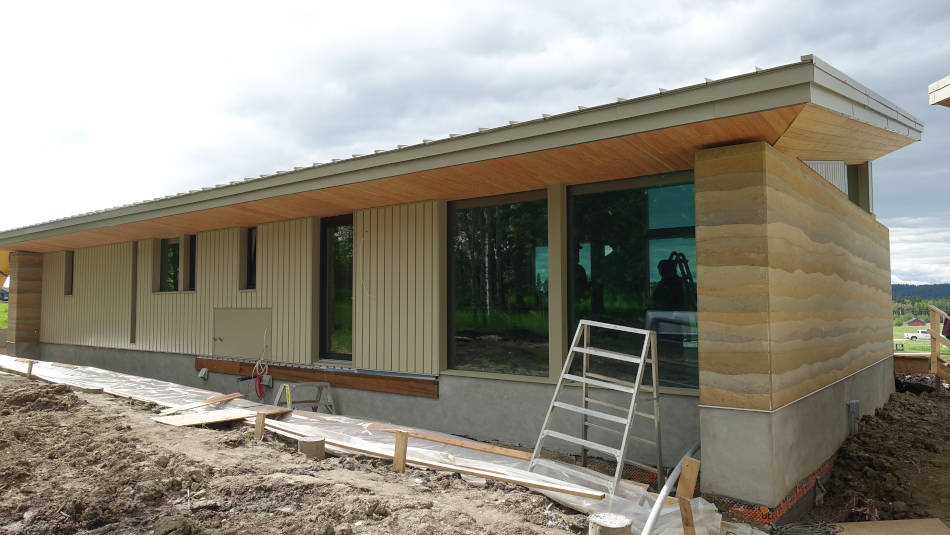 A very unusual home in the country. |
Site 10 Oakridge Retrofit Home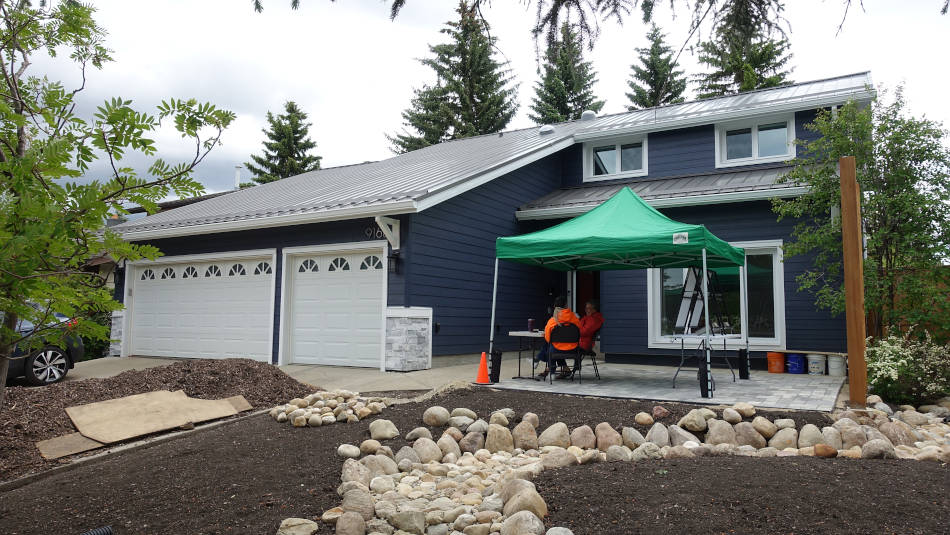 This 1979 home had a deep energy retrofit done in 2025. They added 9" of exterior insulation, windows, doors and solar. |
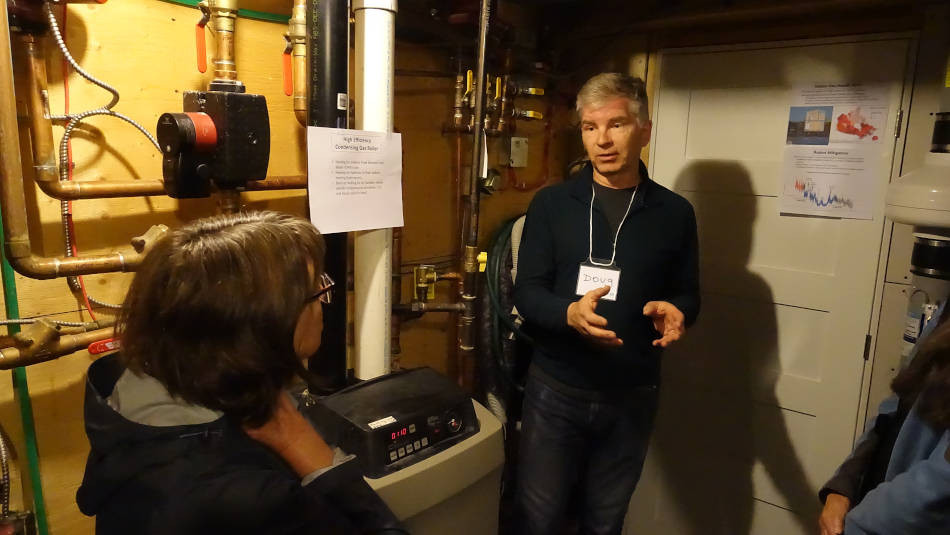 The homeowner was on hand to describe the home to visitors. |
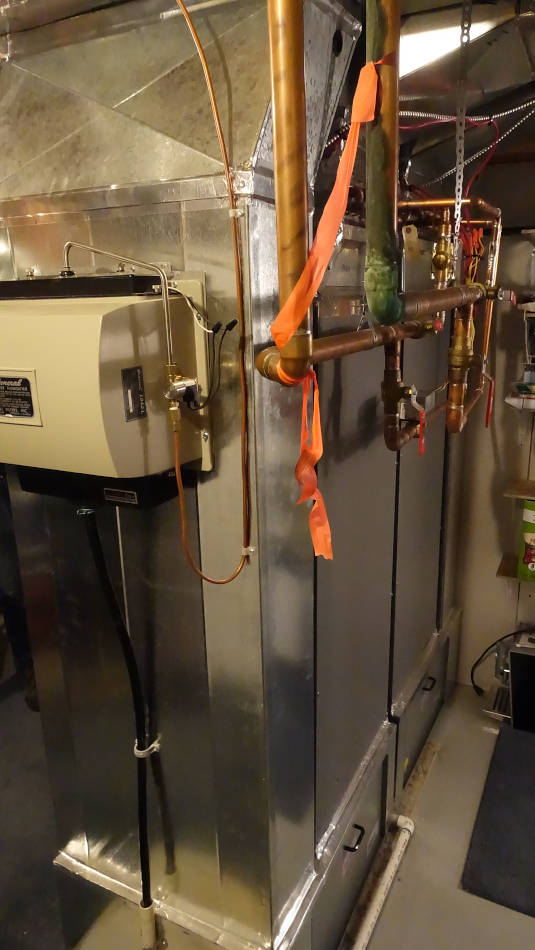 Here is the air handler for the air source heat pumps. |
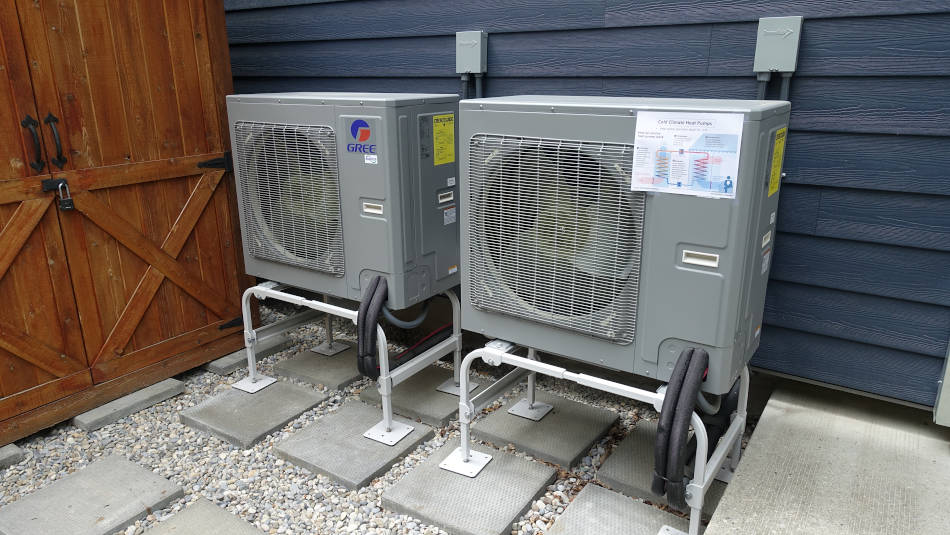 And here are two cold climate air source heat pumps that are used to heat the home. |
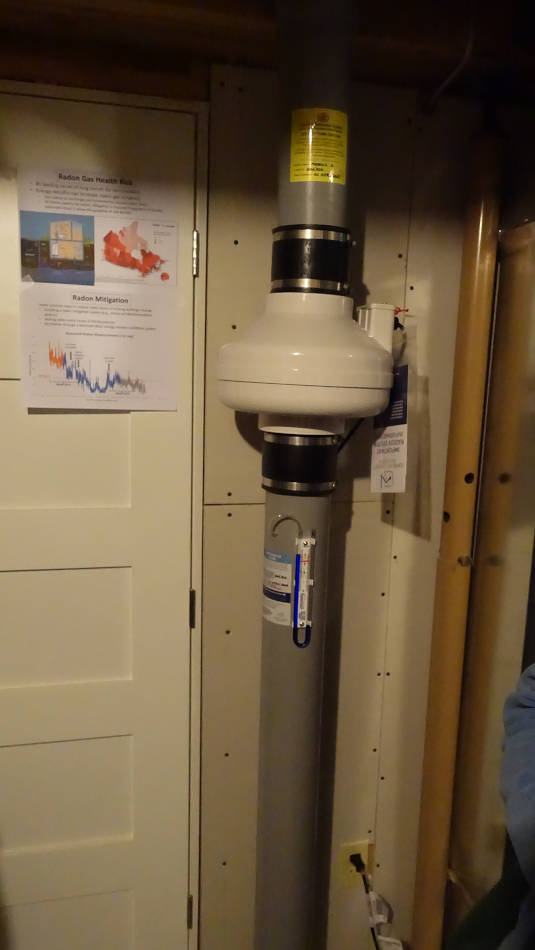 The homeowner also added a radon extraction system. The graph on the wall shows the reduction in radon since the system was installed. |
Site 11 Ramsay Garage Suite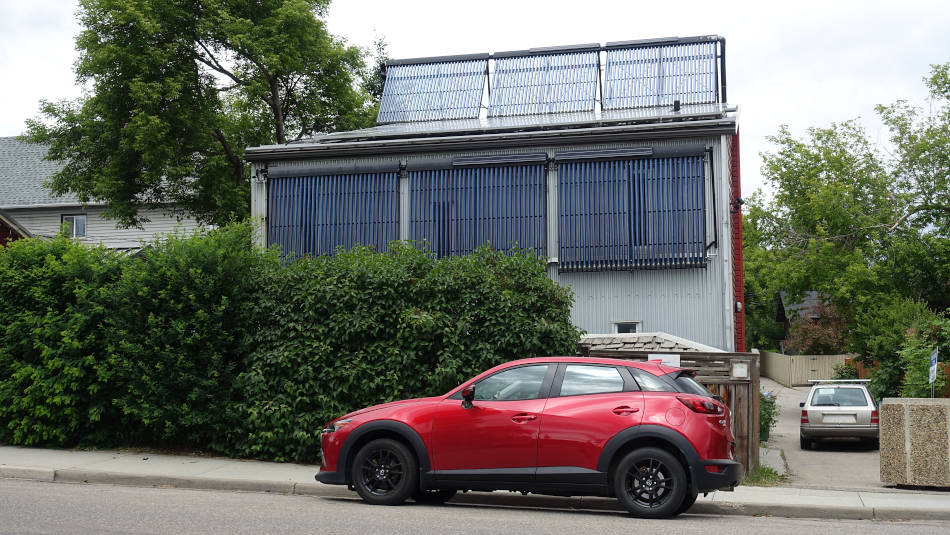 This net-zero energy garage suite has been on the tour a few times. It features both solar thermal and solar electric systems. |
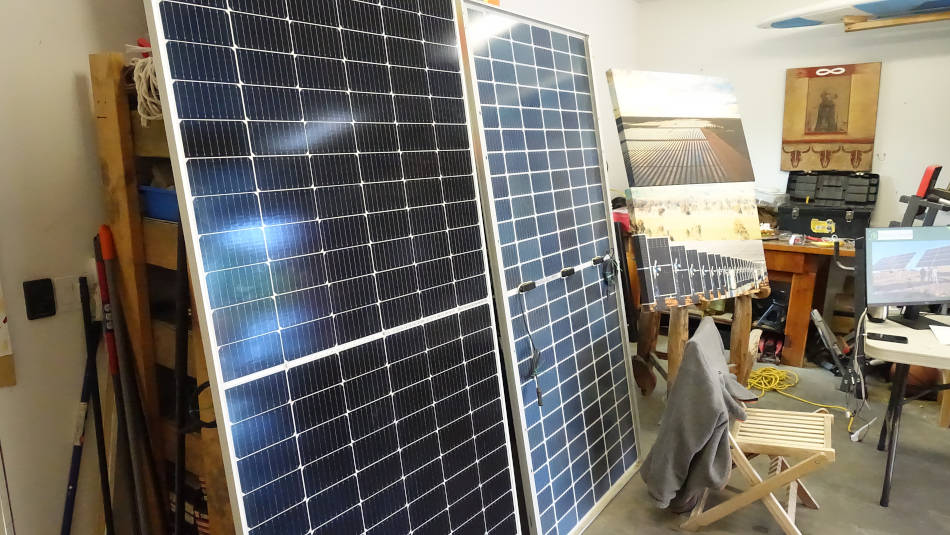 In the garage was a display of solar modules. |
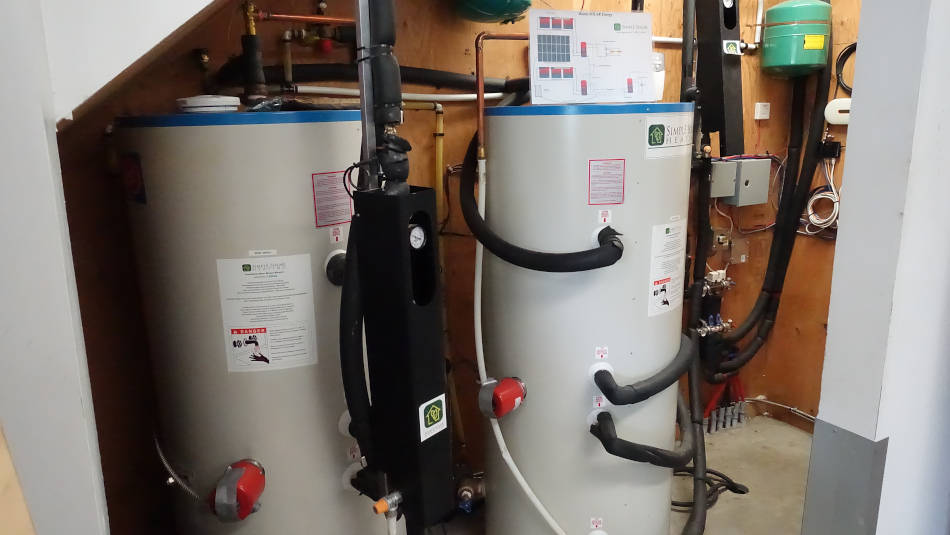 The solar thermal collectors feed these two storage tanks which provide heat to the home. |
 A recent addition is a chicken coop in the back yard. |
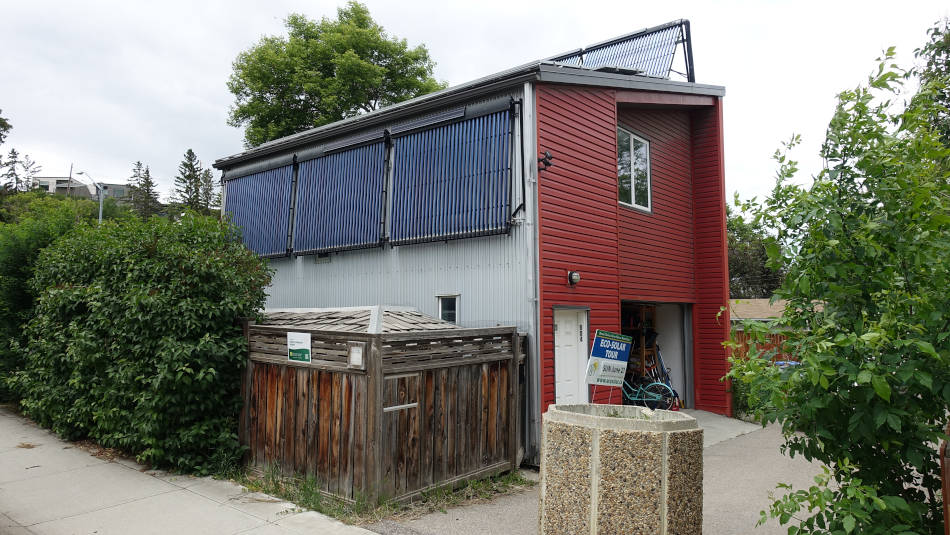 A net-zero energy garage suite. |
Site 12 Sunnyside Retrofit Home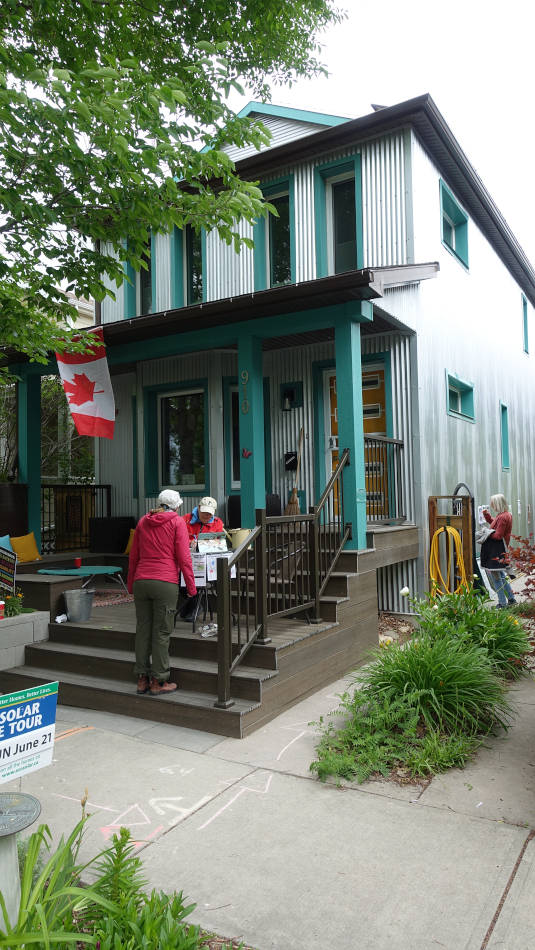 This 1984 home had been damaged by flooding so the homeowners decided to update the home during repairs. |
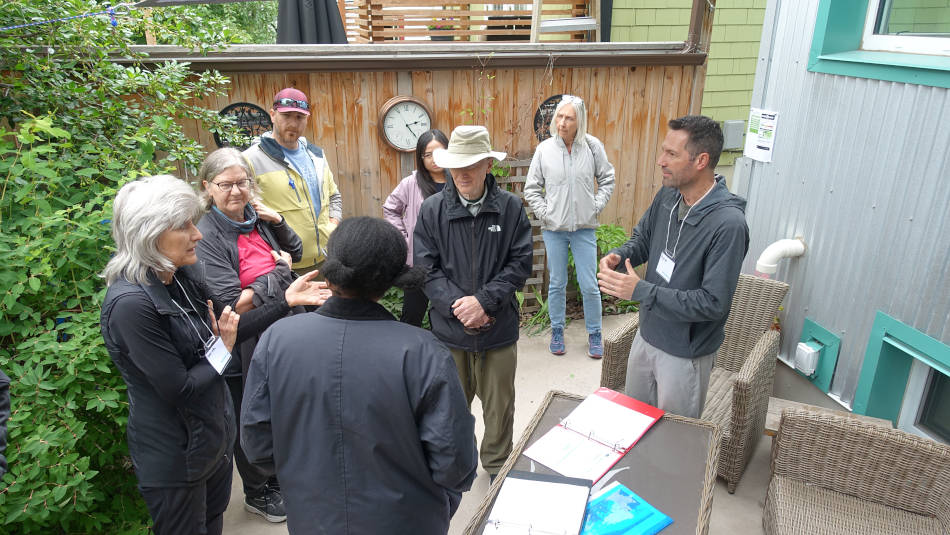 The homeowners were on hand to describe the retrofit. |
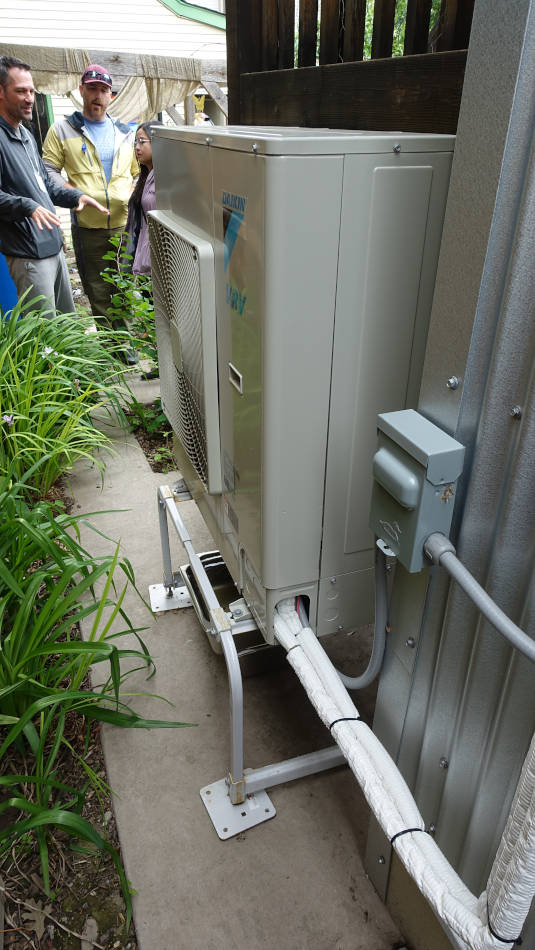 They added 6" of insulation to the exterior of the home, a cold climate air source heat pump (pictured) and a solar array to get to net-zero energy. |
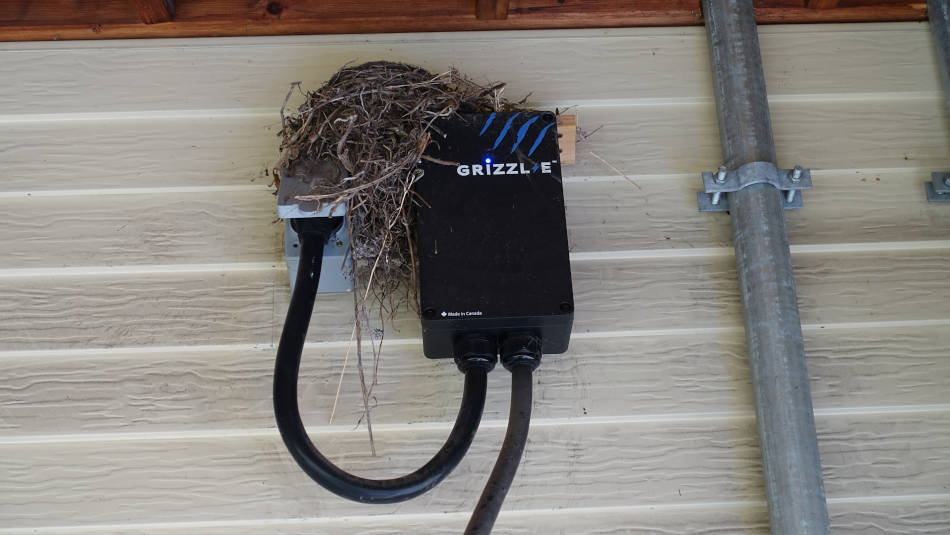 They added a car port with electric vehicle charger. This family of birds has taken advantage of the charger. |
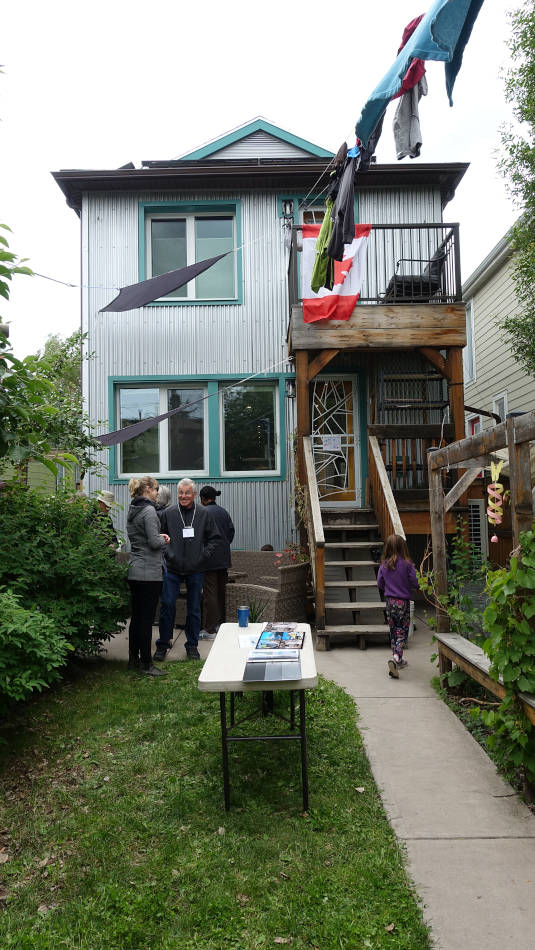 A nice update of an older home to get to net-zero energy. |
Site 13 Highland Park NZE Townhomes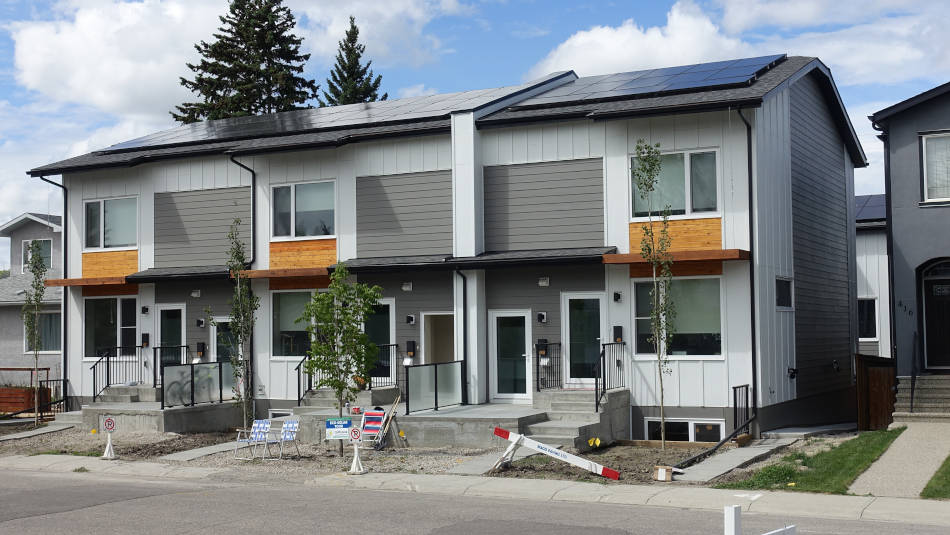 There will be 9 rental units in this NZE townhome development. |
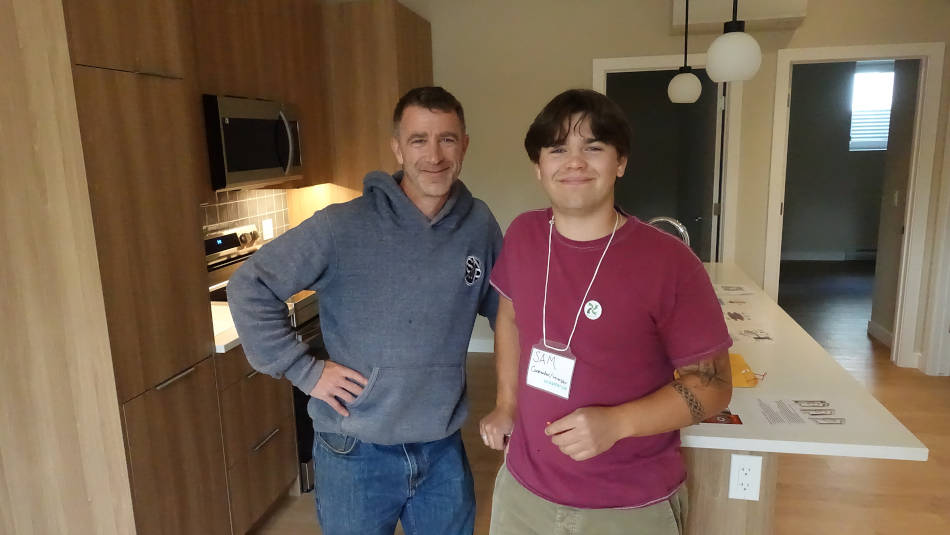 The builders were on hand to show the details of these townhomes. |
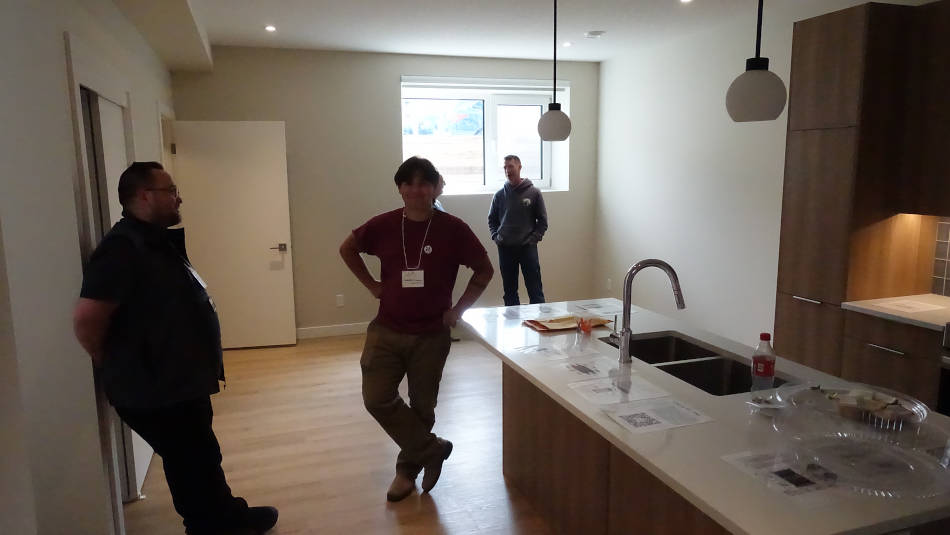 The main living space of one of the basement suites. |
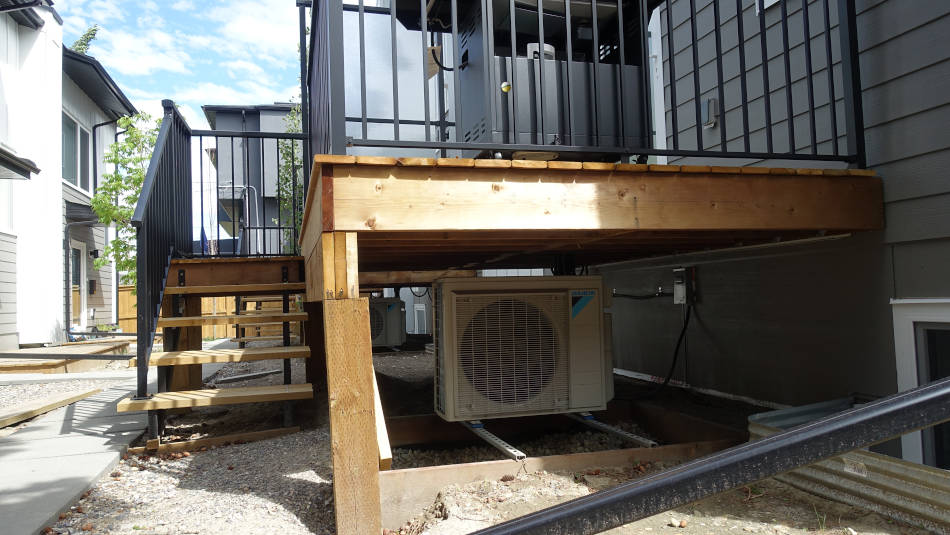 Cold climate air source heat pumps are tucked underneath the decks to keep them out of the way. |
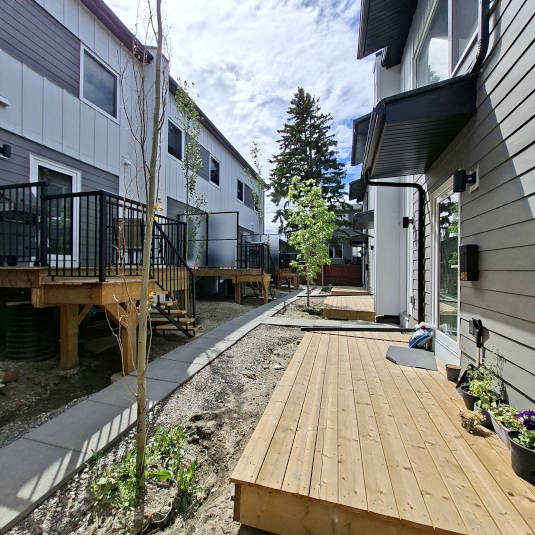 Showing the back of the 6 front units on the left. On the right are 3 garage suites. |
Site 14 Huntington NZE Retrofit Home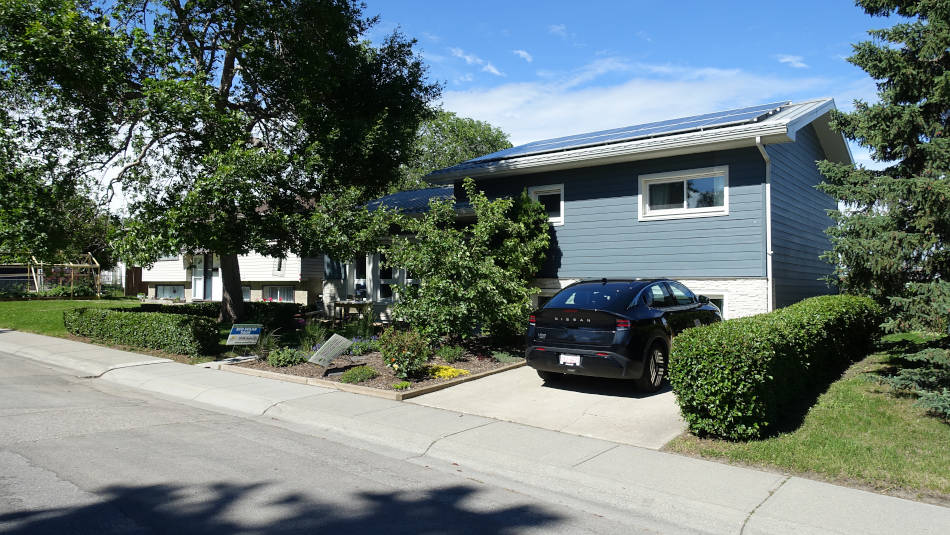 A deep energy retrofit of a 1969 split level home.
|
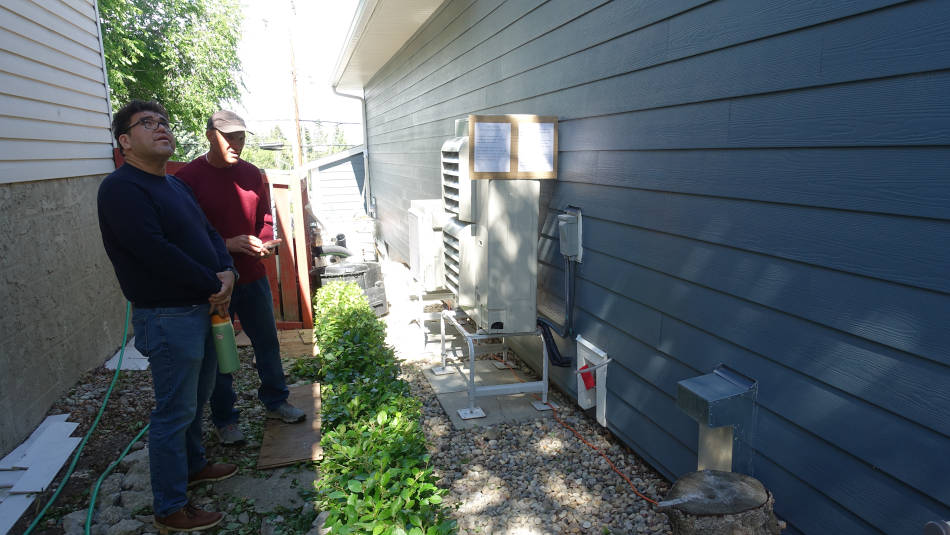 A cold climate air source heat pump provides the heating needed for the home. |
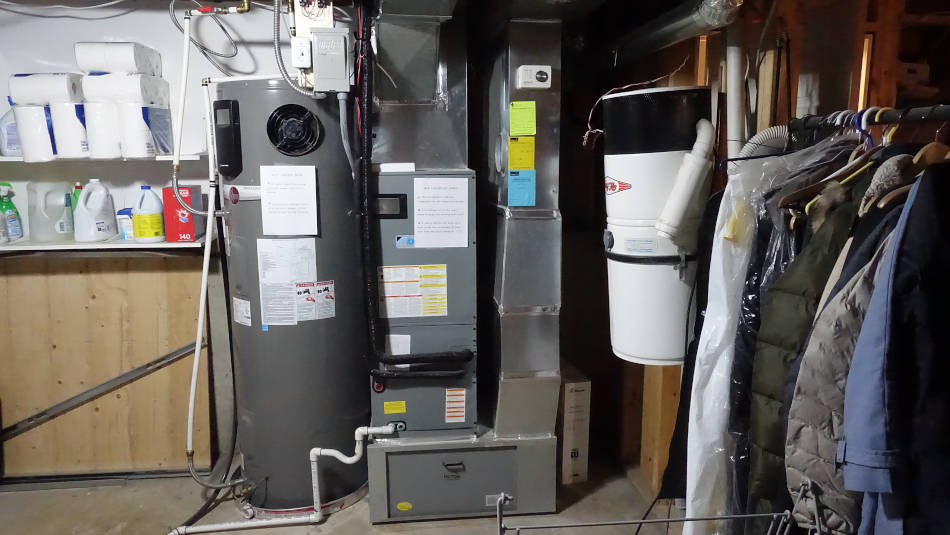 Here is the air handler for the heat pump and a hybrid hot water tank in the basement. |
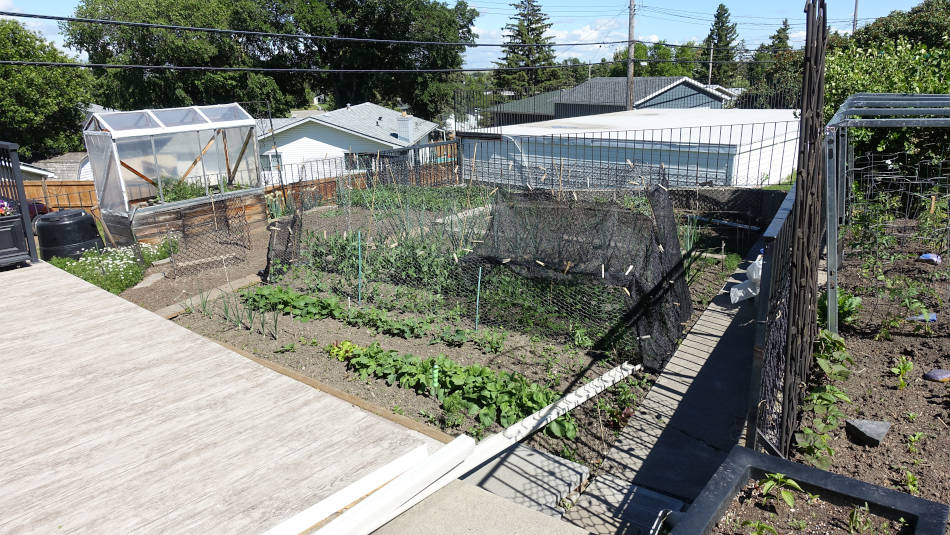 This home is set into a hill. Here we can see the garden. On the left is a patio on the roof of the garage. |
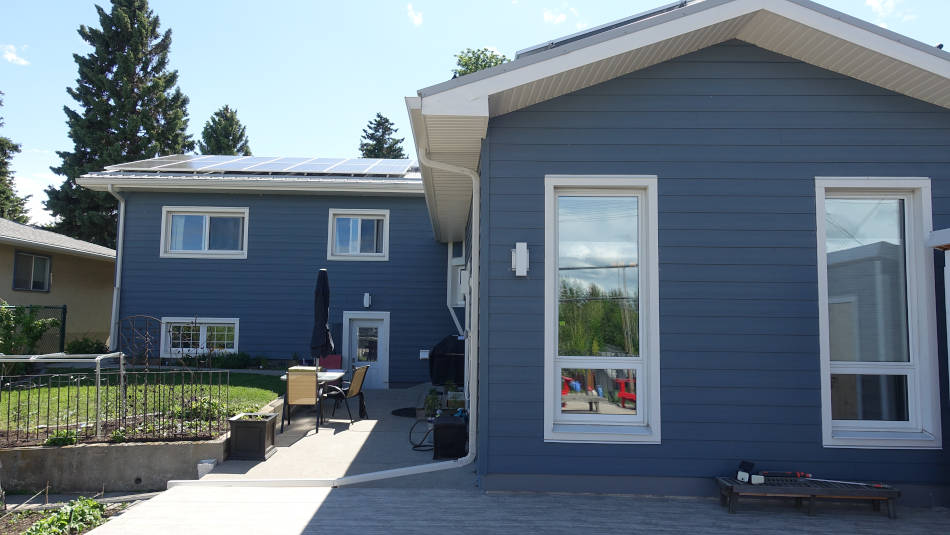 The rear of the home showing an addition that was made in the 70's. |
Site 15 Forest Heights Permaculture Home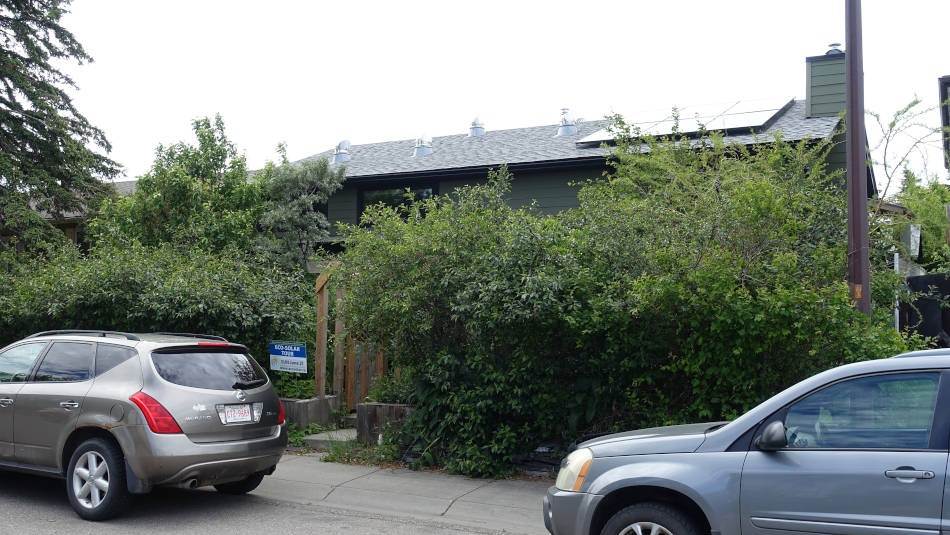 This home is hidden in the trees. Thie front yard has a number of fruit trees and bushes. |
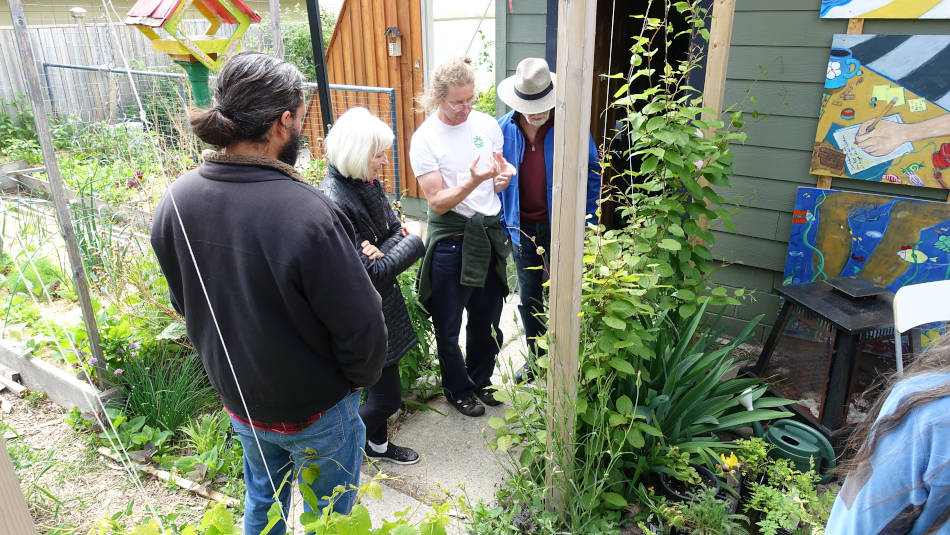 The main feature of this home is its gardens. The homeowner was on hand to describe the gardens and his home. |
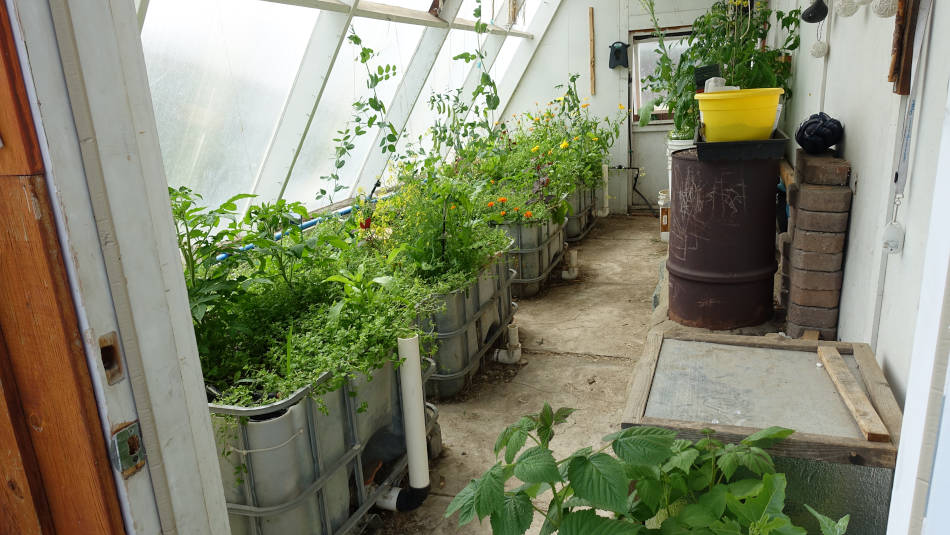 There is a 4 season greenhouse attached to the garage. |
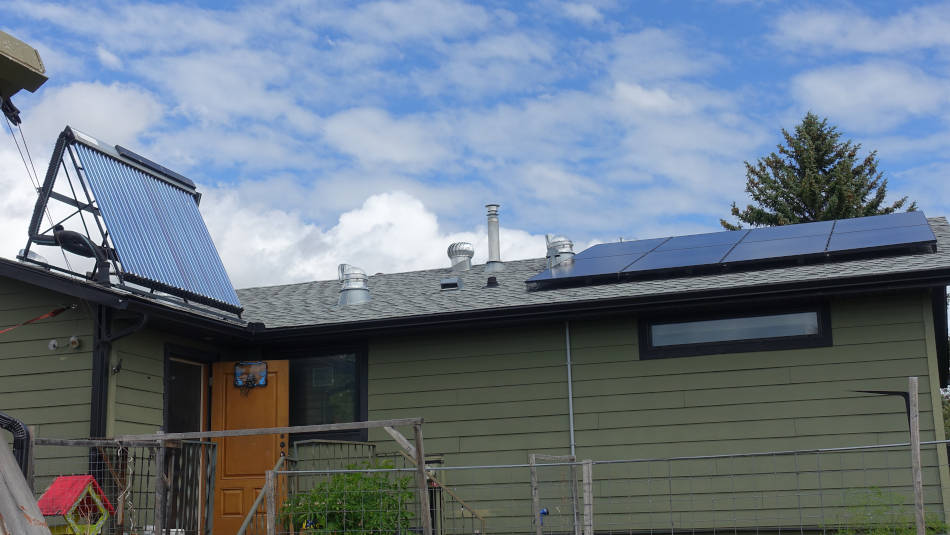 This home has both solar thermal and solar electric collectors. They also have a number of solar tubes that bring light into the inside of the home. |
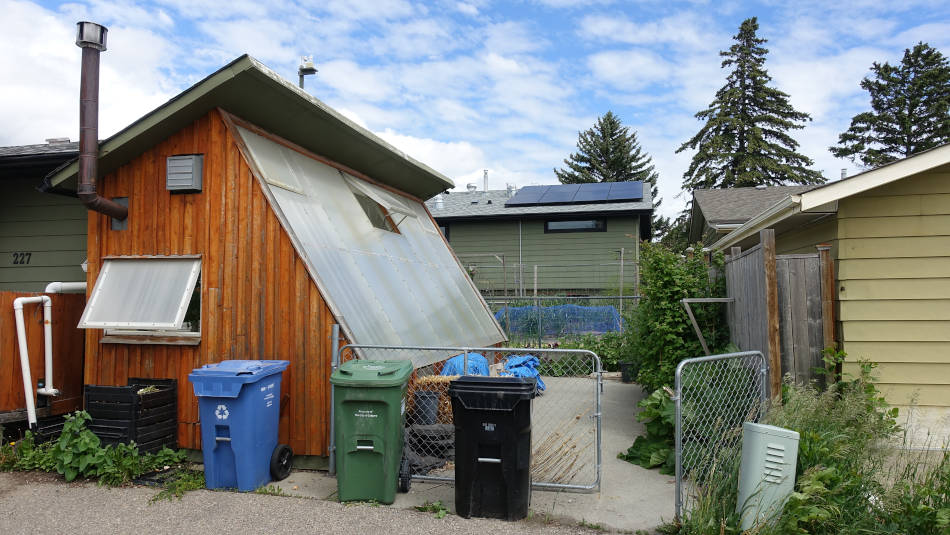 The green house attached to the garage in the back. |
|
Want to see more?Here are the links to the 2026 Edmonton tour pictures.You can also see our 2021 virtual tour videos on the Videos and Definitions page. |