Edmonton Sponsors!

Site 1 Sturgeon NZE Geothermal Home
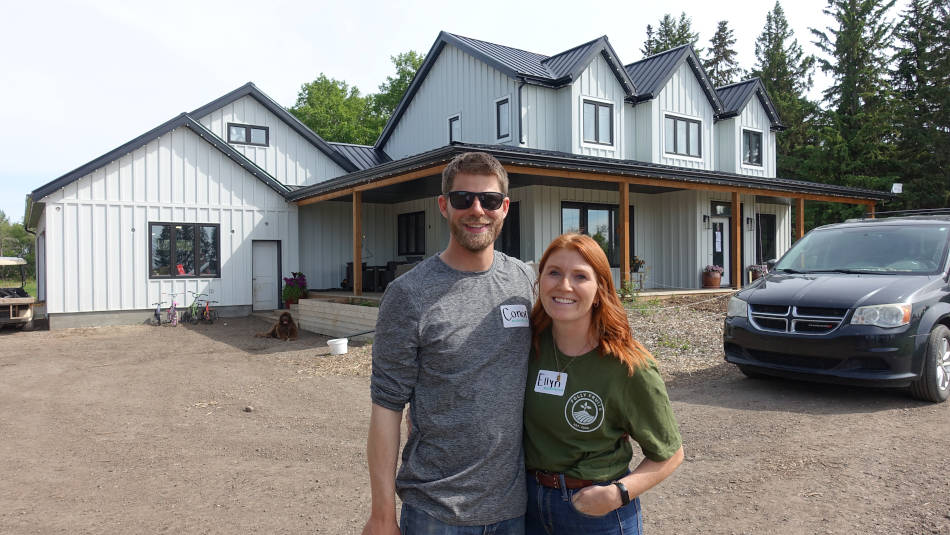 The homeowners welcomed us to their farm. |
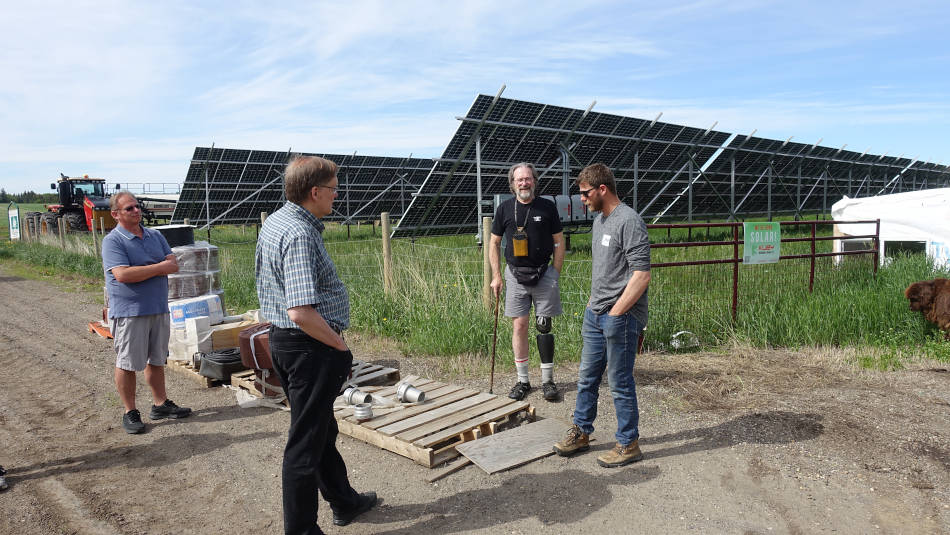 The farm has a large ground-mount array and another large one on the barn. |
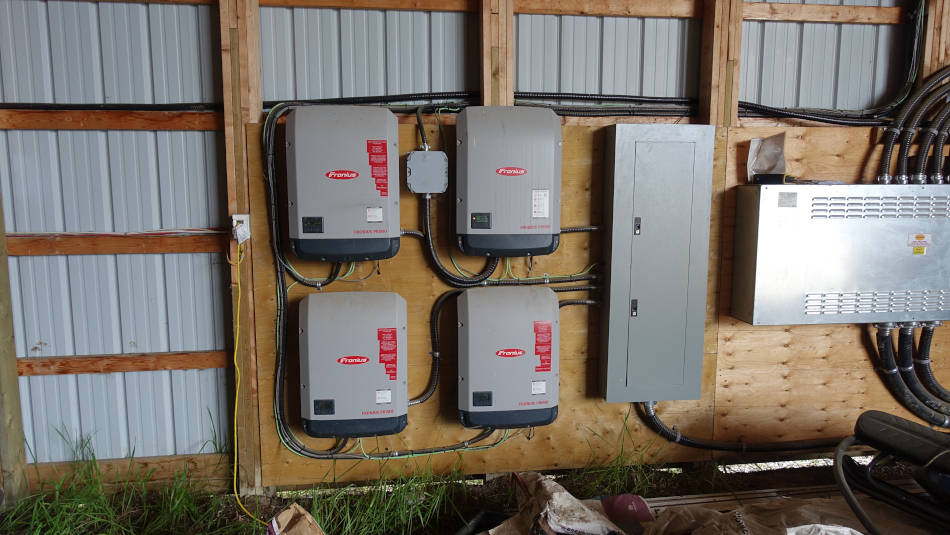 Here are the inverters in the barn. |
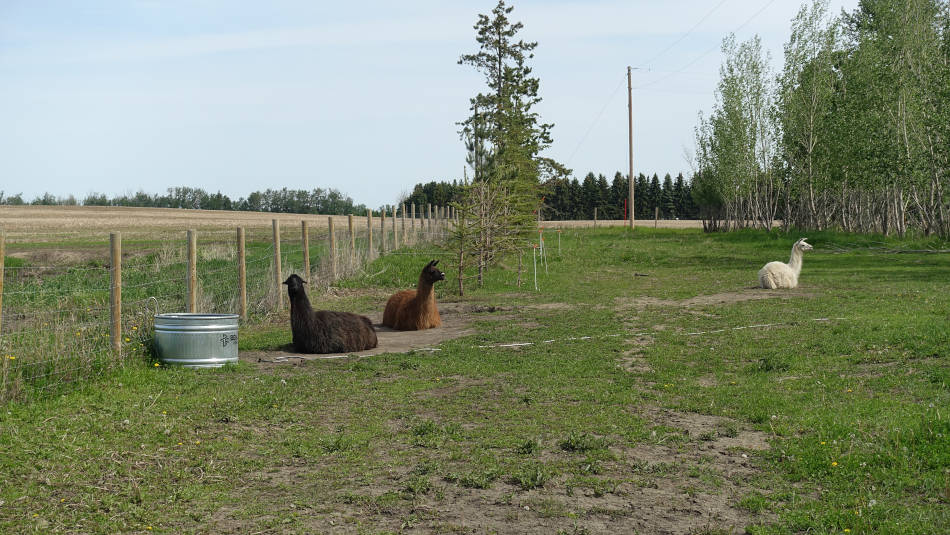 The underground piping for the ground source heat pump runs under their new fruit orchard. The Llamas protect the trees from deer. |
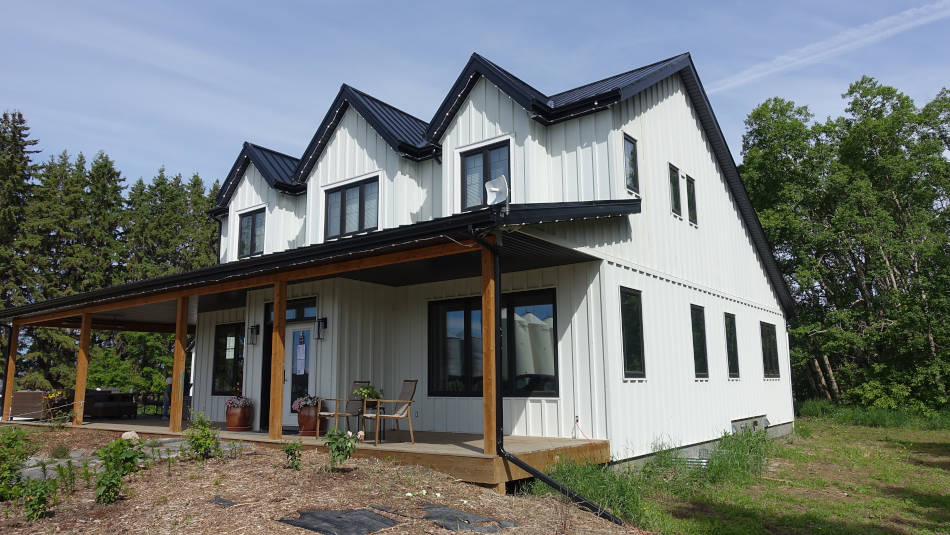 The latest net-zero energy farm house. |
Site 2 St Albert NZE Retrofit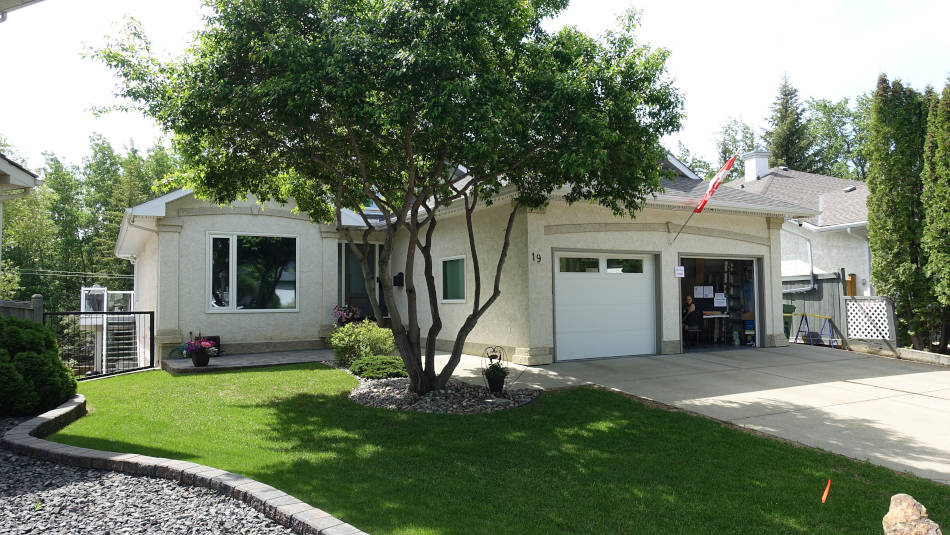 This home was updated to net-zero energy with the addition of a ground source heat pump and updated windows. |
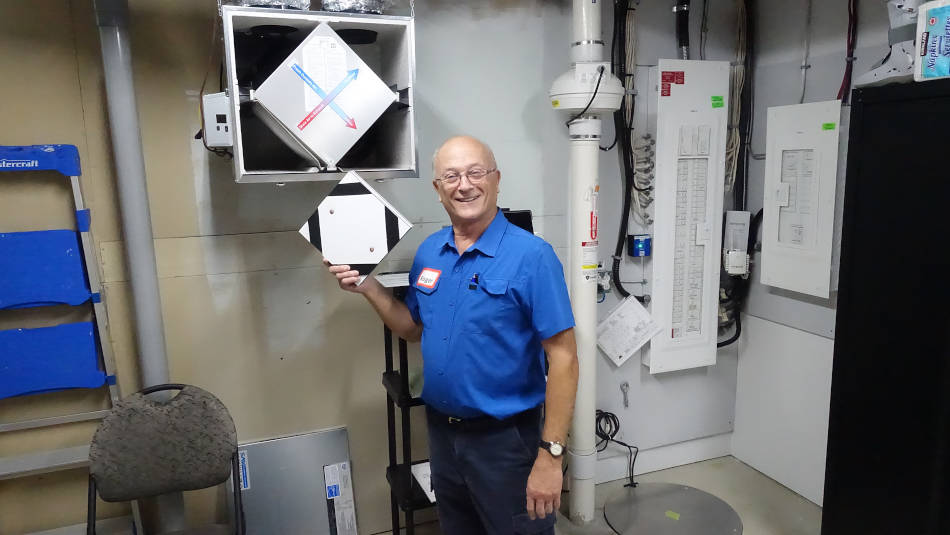 The homeowner shows how the heat recovery ventillator works. He built a model to show how it works. Note the radon removal system to the right beside the breaker panel. |
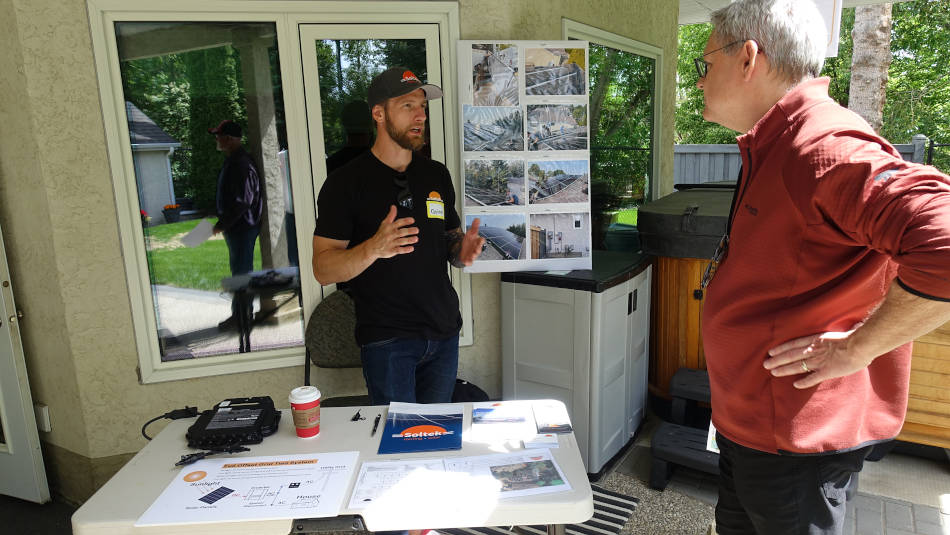 The solar installer was on hand to discuss the solar installation. |
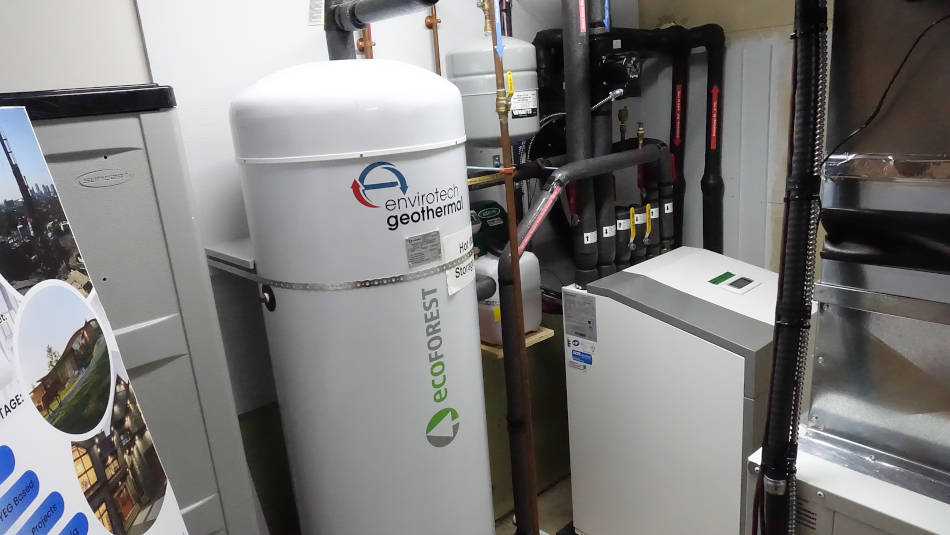 Here is the ground source heat pump which provides all heating and cooling as well as domestic hot water. |
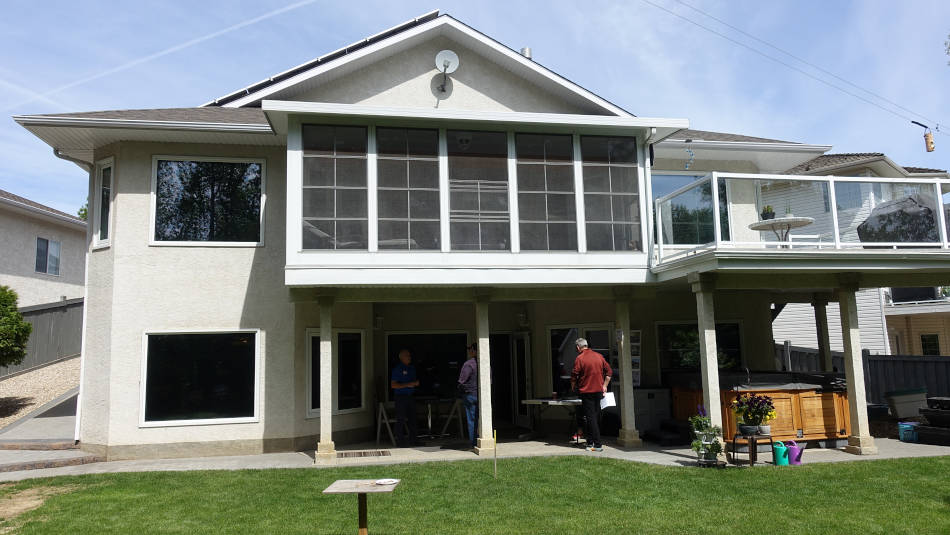 One of the largest upgrades was to change out the 26 large windows. Many of them used a 6-layer super-efficient window designed in Edmonton. |
Site 3 Blatchford Energy Centre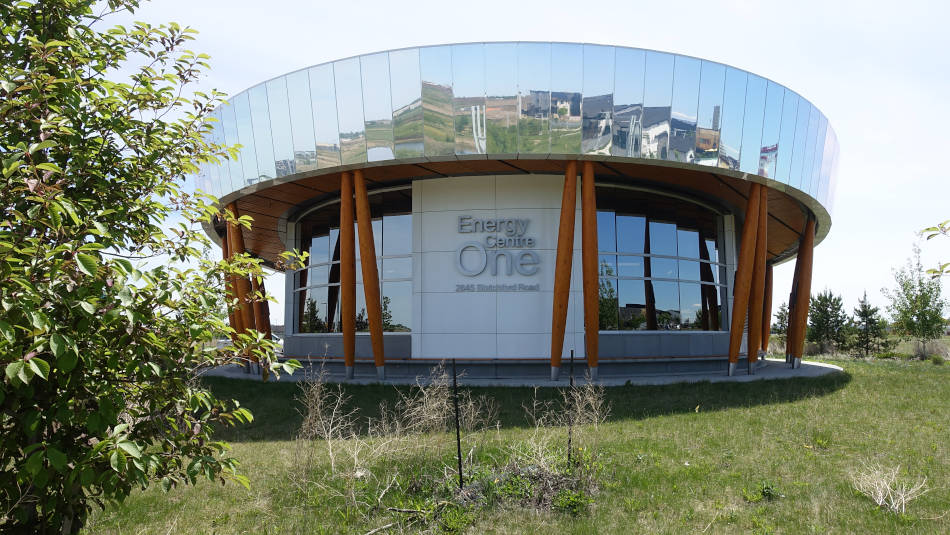 The Blatchford Energy Centre is a district heating system providing warm water to the community. |
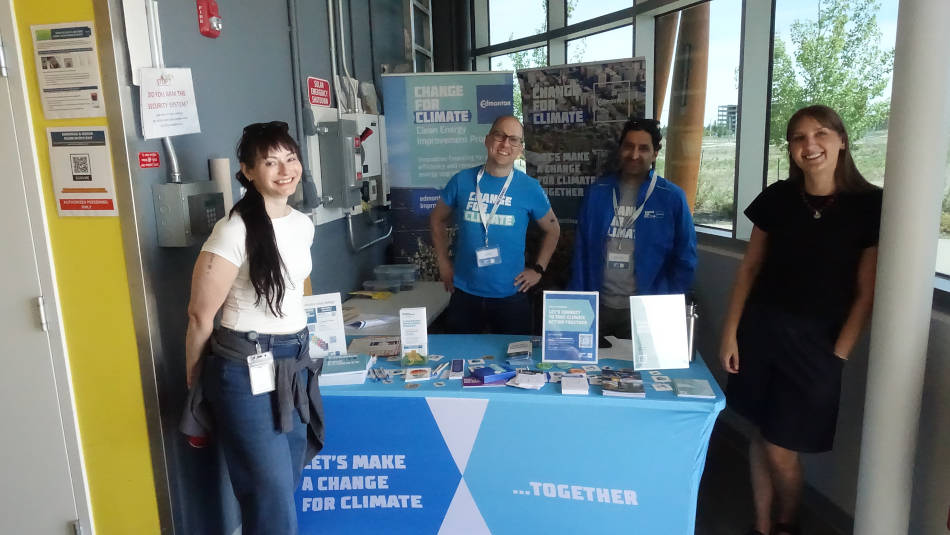 The City of Edmonton Change for Climate staff were on hand to discuss programs. |
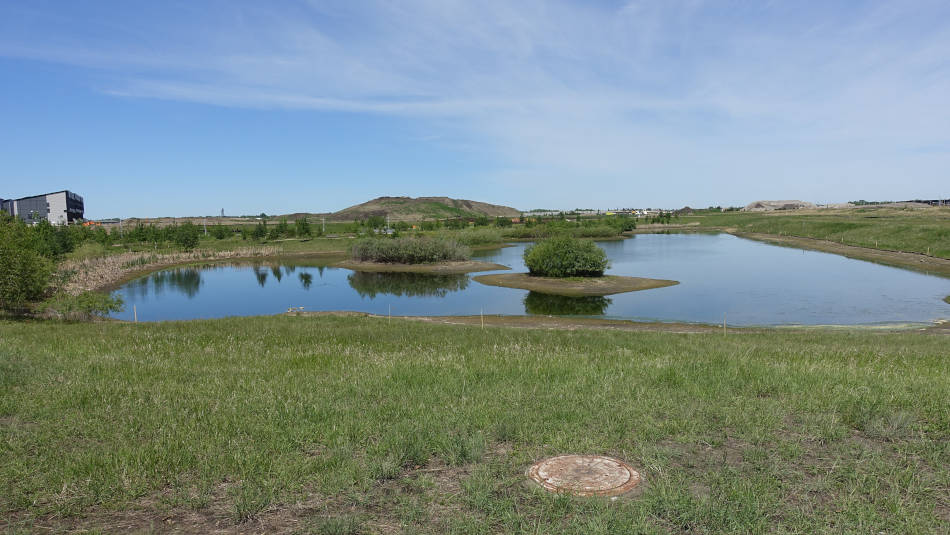 The Energy Centre extracts heat from 570 boreholes underneath this storm water pond. |
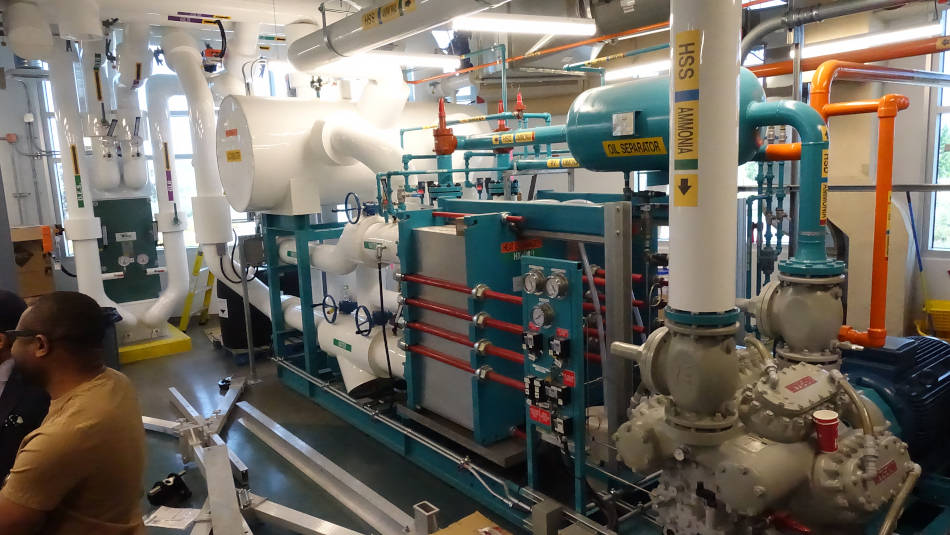 The Energy Centre upgrades the heat from under the pond to about 20 C using heat pumps. This warm water is circulated to the homes where they use another heat pump to heat the homes. |
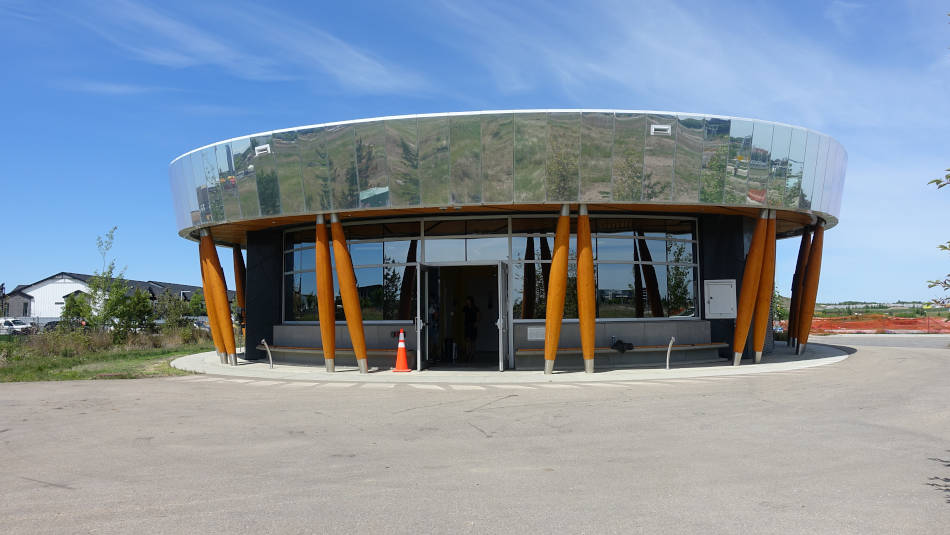 The Energy Centre has a large solar array on the roof which offsets their energy usage. |
Site 4 Blatchford NZE (1)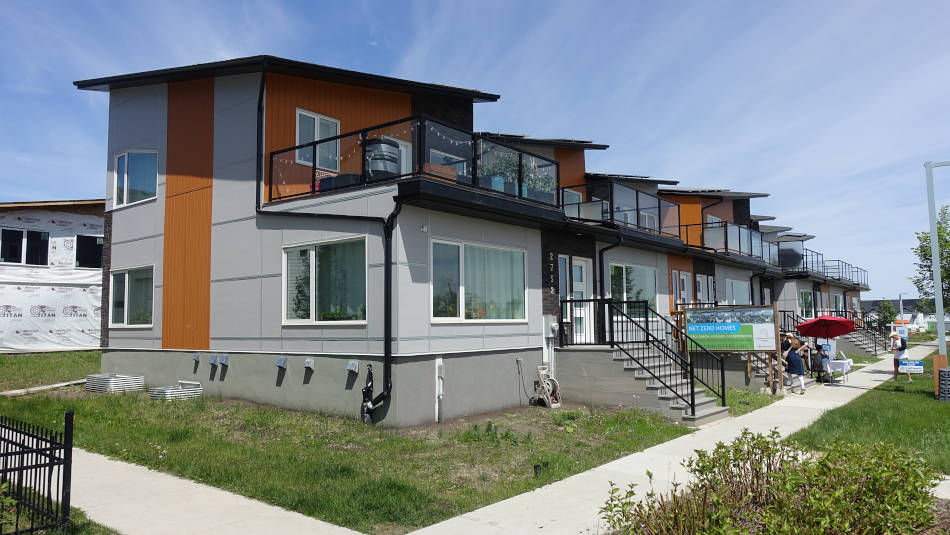 These net-zero energy townhomes were some of the first to be developed in Blatchford. The unusual slope to the roof is to align the solar to the south as the homes are not quite south-facing. |
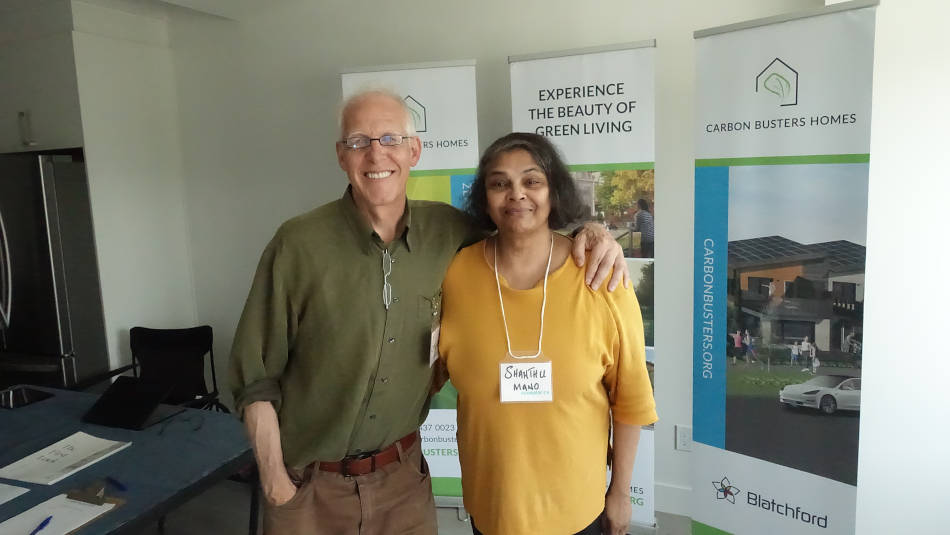 The builders welcomed us to tour the homes that they have developed. |
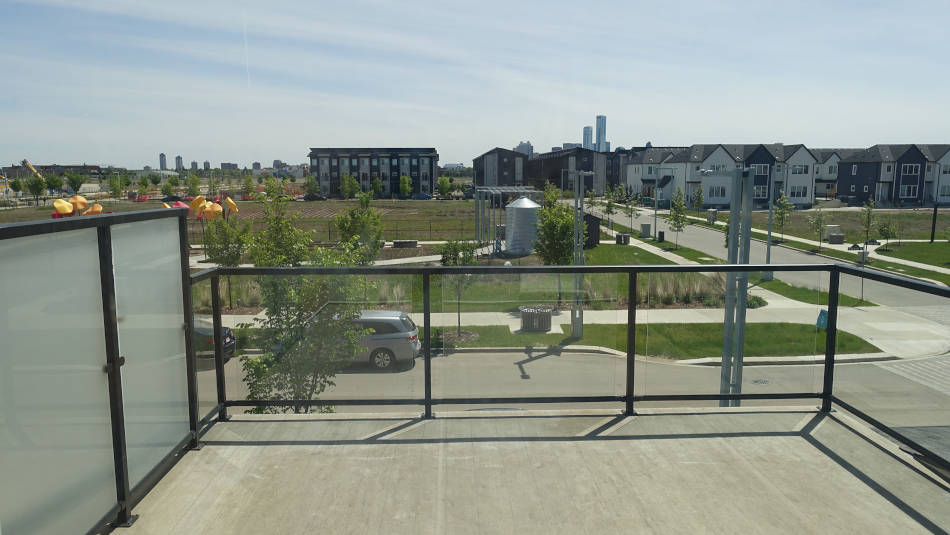 The view from the second floor master bedroom looks out to the city. |
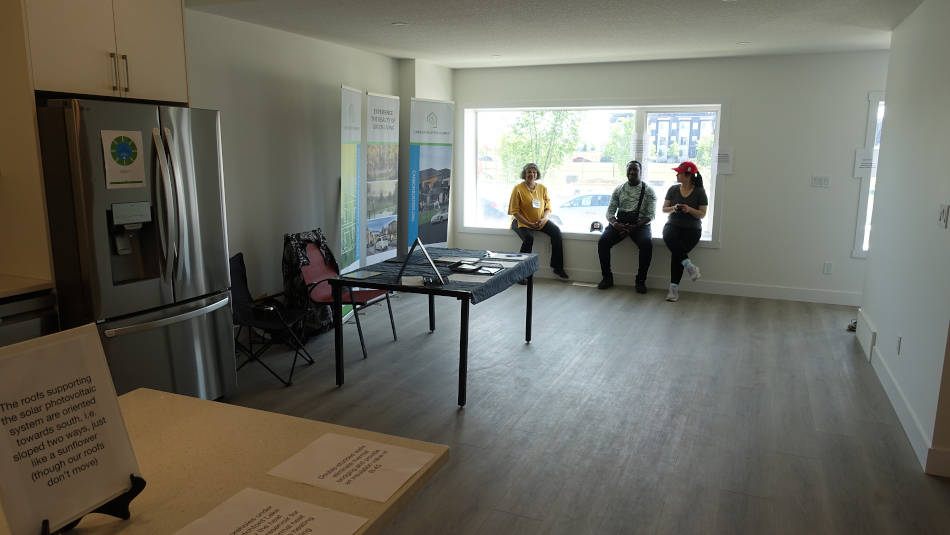 A large open-concept kitchen and living space on the main floor. |
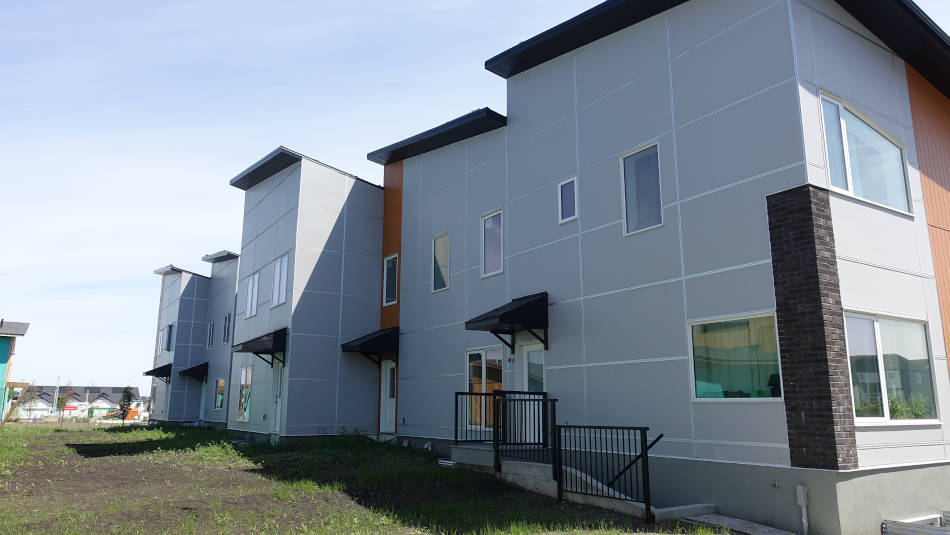 The rear of the units. There are separate detached garages and secondary garage suites on the two corner units. |
Site 5 Blatchford NZE (2)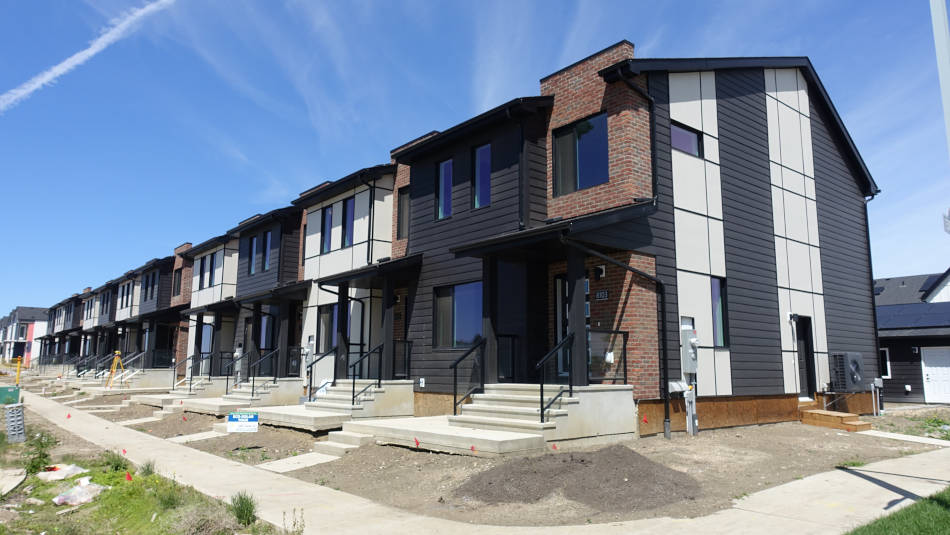 These are some of the latest net-zero energy townhomes being built in Blatchford. |
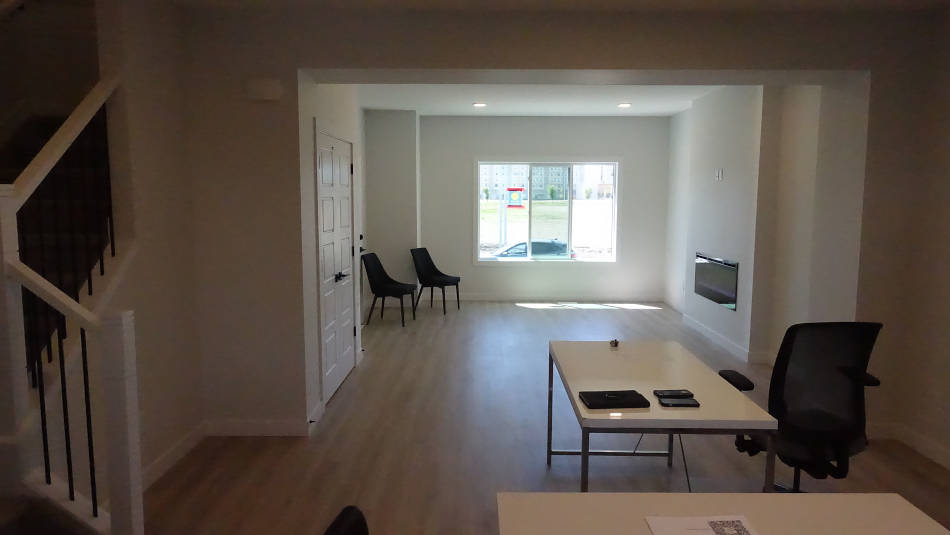 Here is the kitchen and living space on the main floor. |
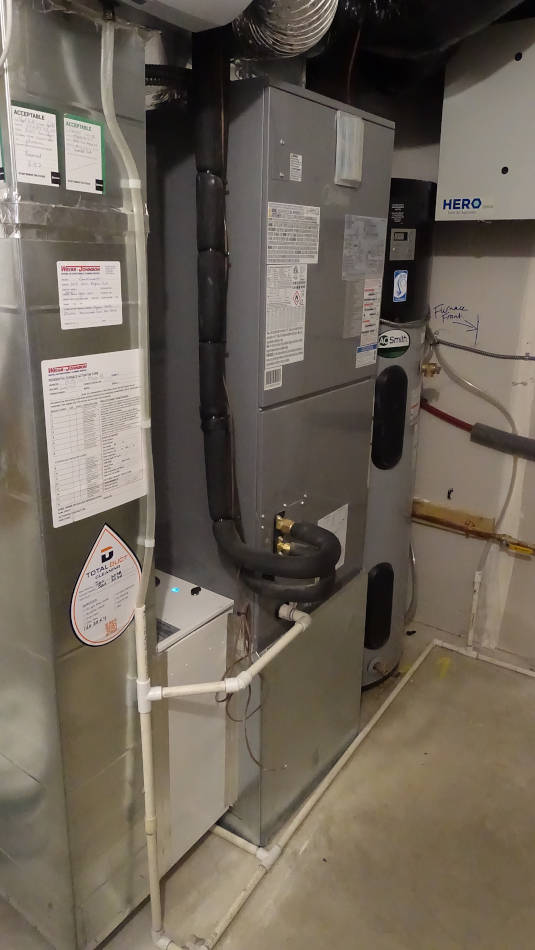 In the basement is the heat pump for heating and air conditioning as well as a hybrid heat-pump water tank. |
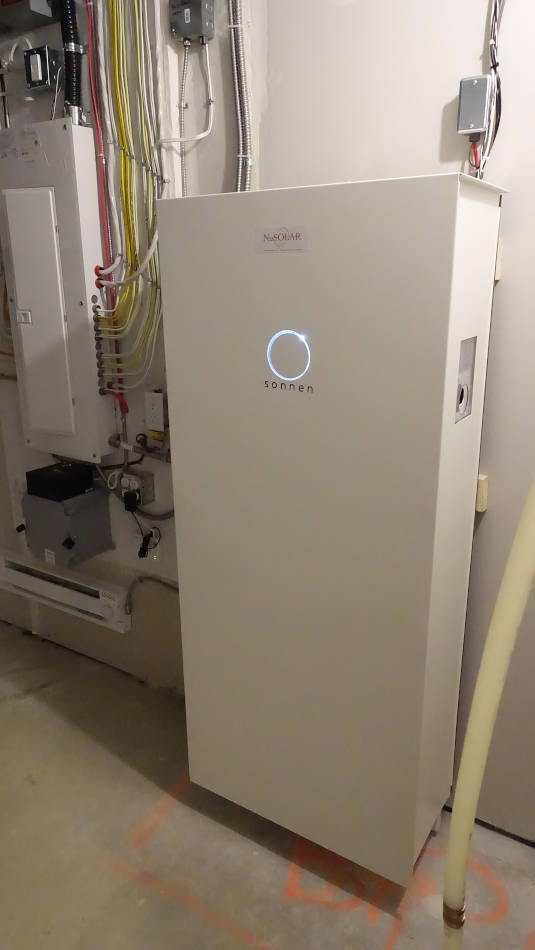 This builder is experimenting with battery storage and is providing a 20 kWh battery for back up power. |
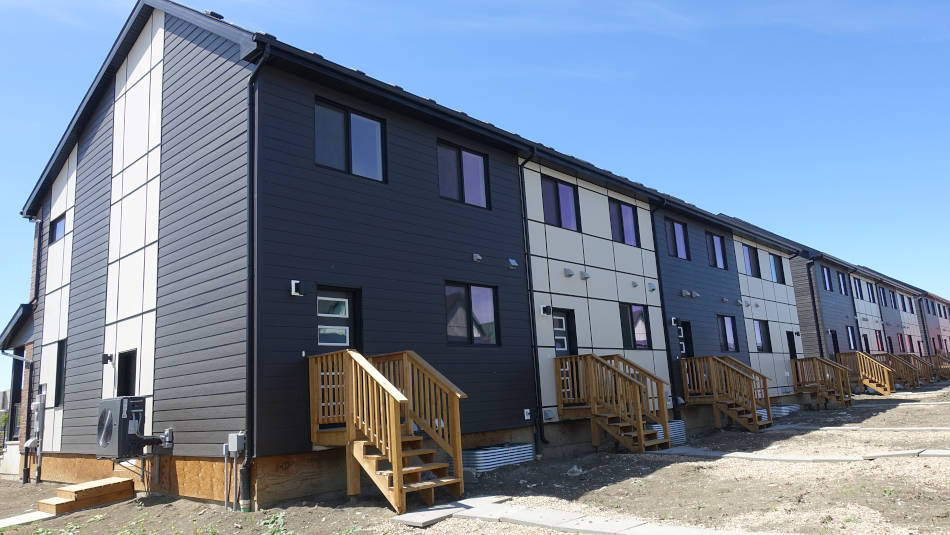 The rear of the units. There are also detached garages for each unit. |
|
Site 6 was not available for this year's tour.
|
Site 7 Forest Heights NNZ Home (2)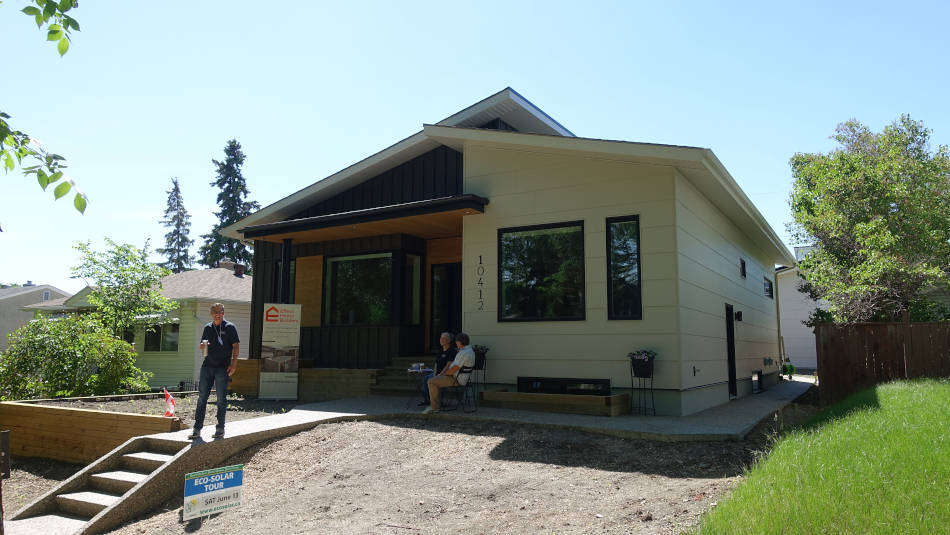 This new infill home is near net-zero and is designed for aging in place. |
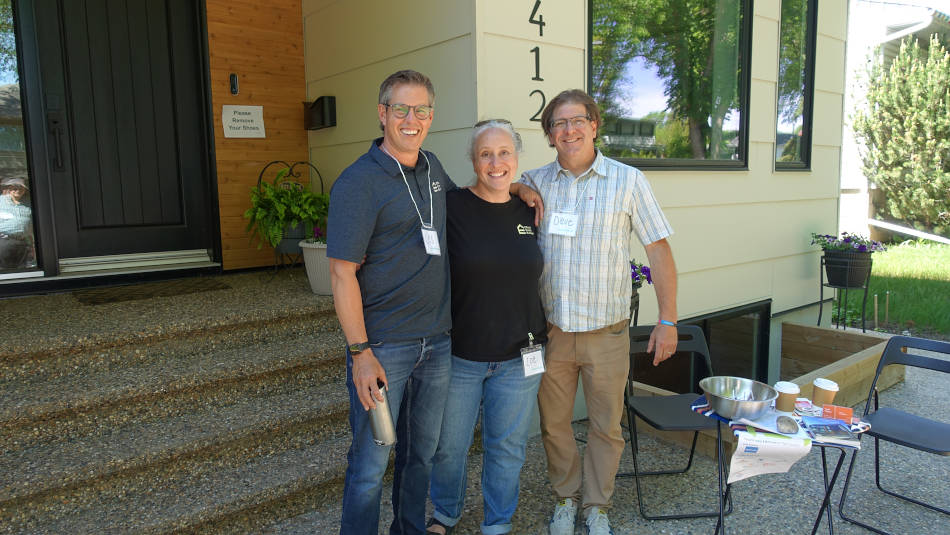 The builders were on hand to show the home on tour day. |
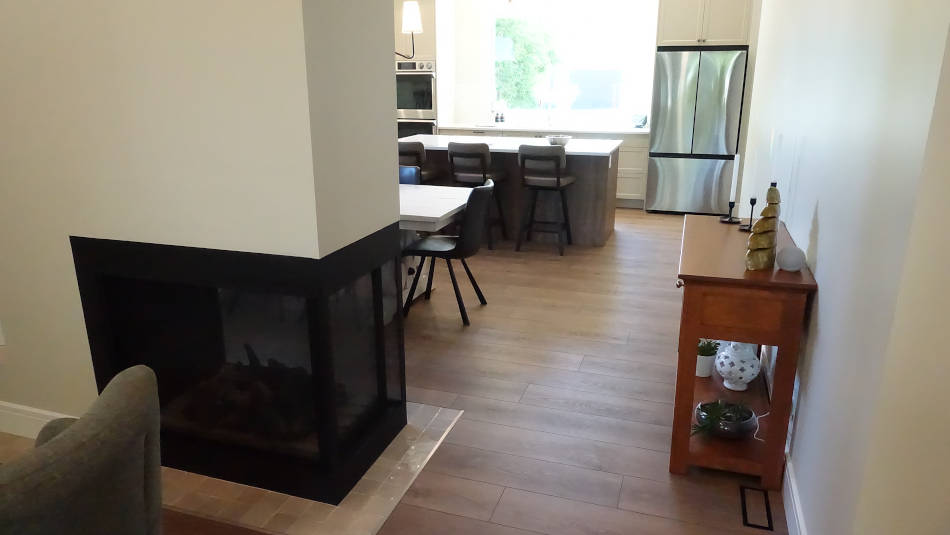 The main floor kitchen is separate from the living room by a fireplace. |
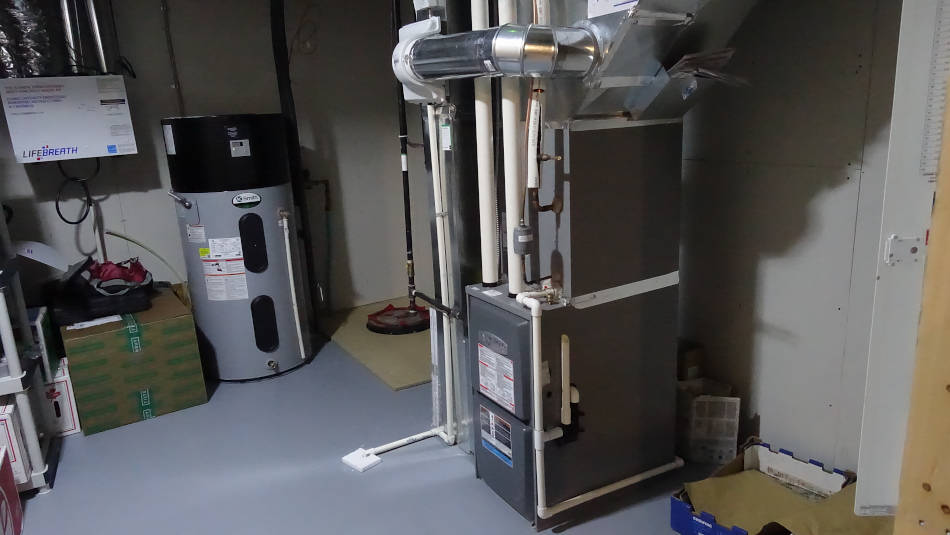 The heat pump air handler with a hydrid hot water tank. This particular heat pump has a gas backup which prevents the home from achieving net-zero energy. |
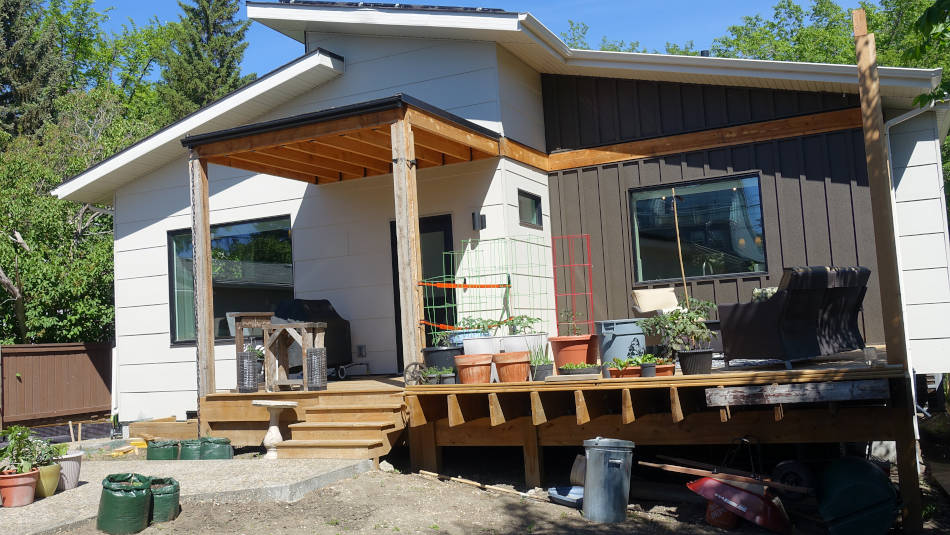 The home is built so that access ramps can be added to the back door when required for aging in place. |
Site 8 Beverly Heights NZE Retrofit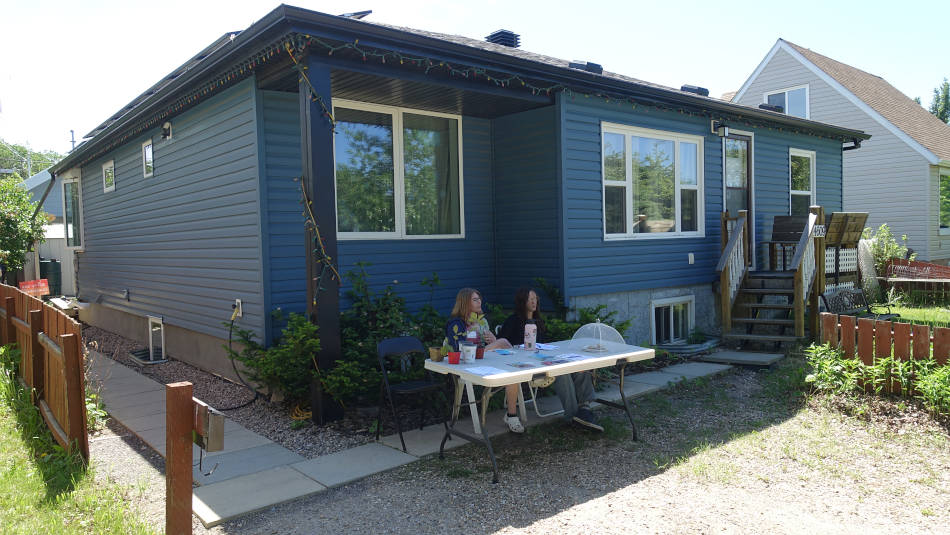 This older home has been updated all the way to net-zero energy by the homeowners. |
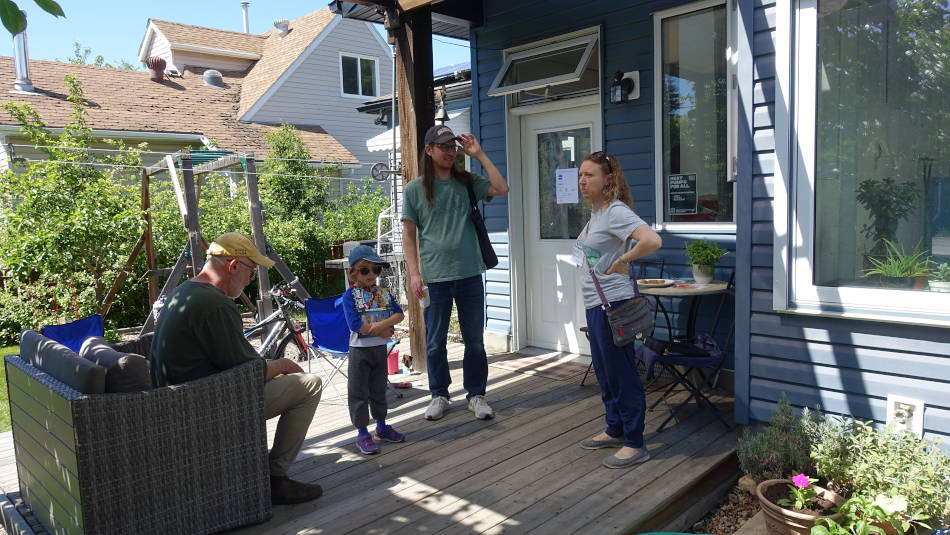 The homeowners were available on tour day to descibe what they did and how. |
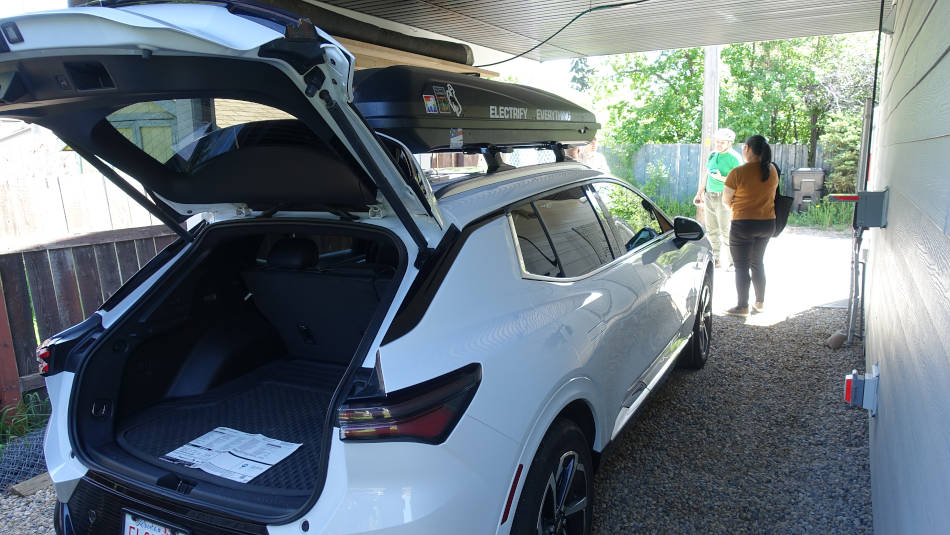 They recently added an electric vehicle and charging station in the car port. |
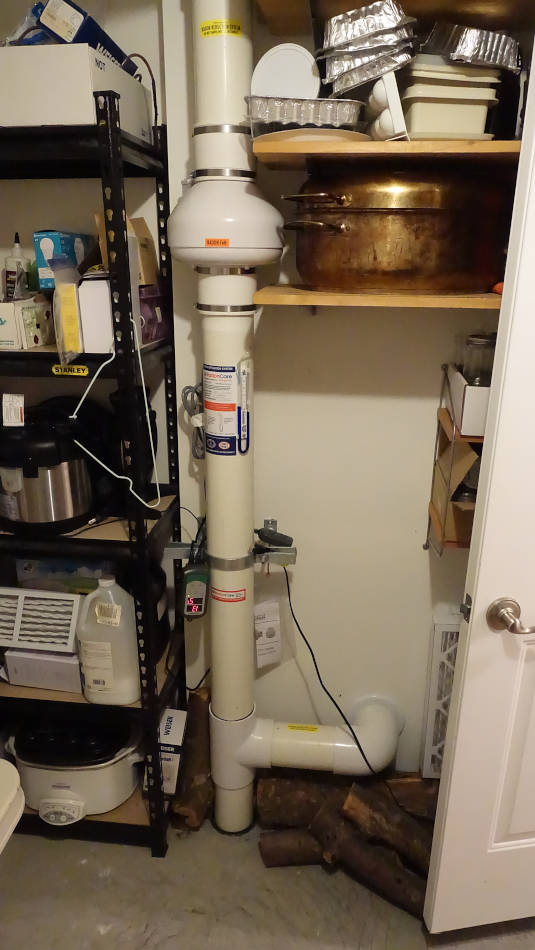 They also added a radon removal system. This system has a fan that provides a continuous suction of the ground below the home. This vents radon to the outside so that it does not build up in the home. |
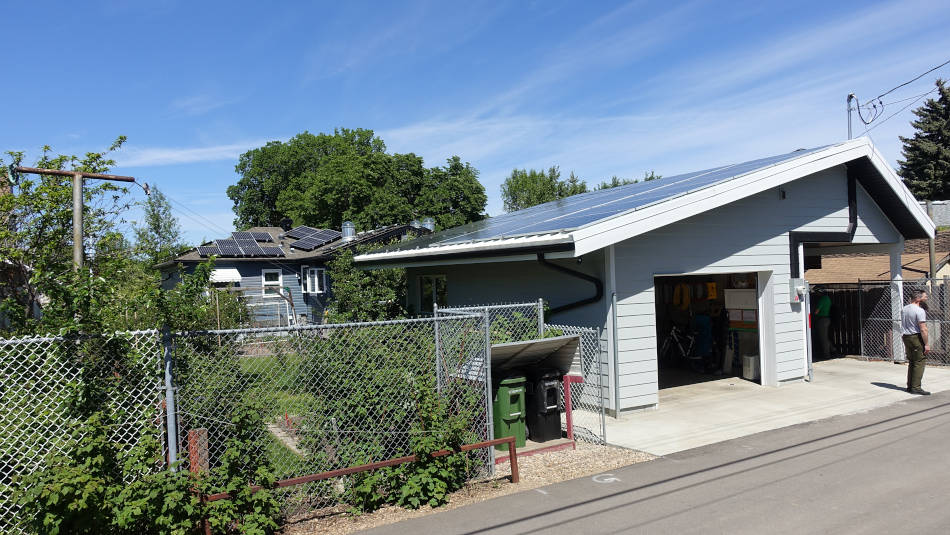 The roof of this home did not allow for a lot of solar so they modified their garage with a car port to provide enough space for a net-zero level of solar. |
Site 9 Maple Crest NZE Home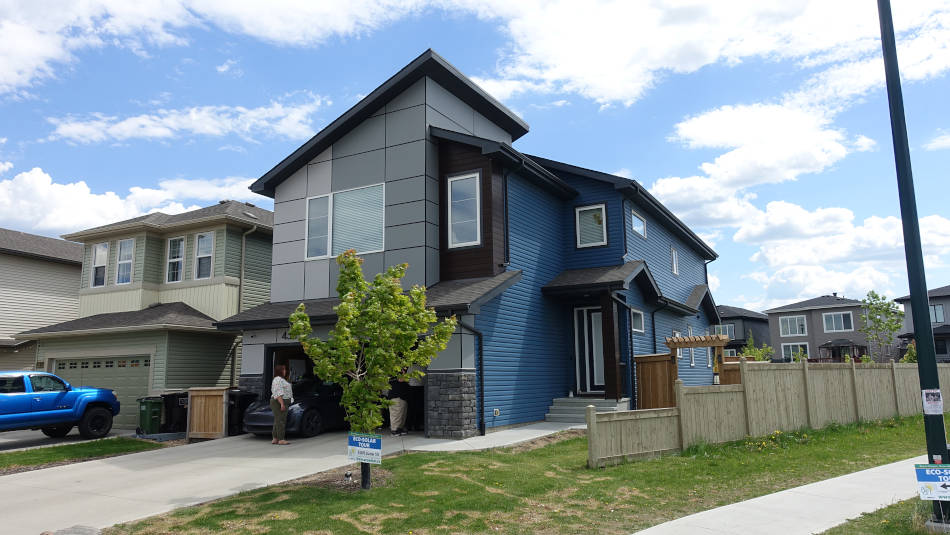 This home has been updated to net-zero energy with the addition of an air source heat pump and solar. |
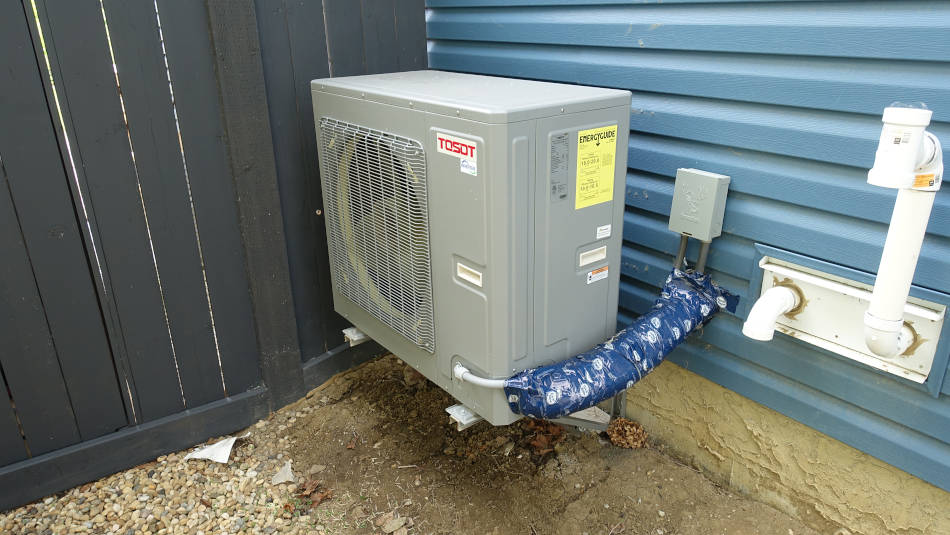 This cold climate air source heat pump provides all the heating and cooling needed. The original gas furnace is still installed (see exhaust on the right) but is not needed. |
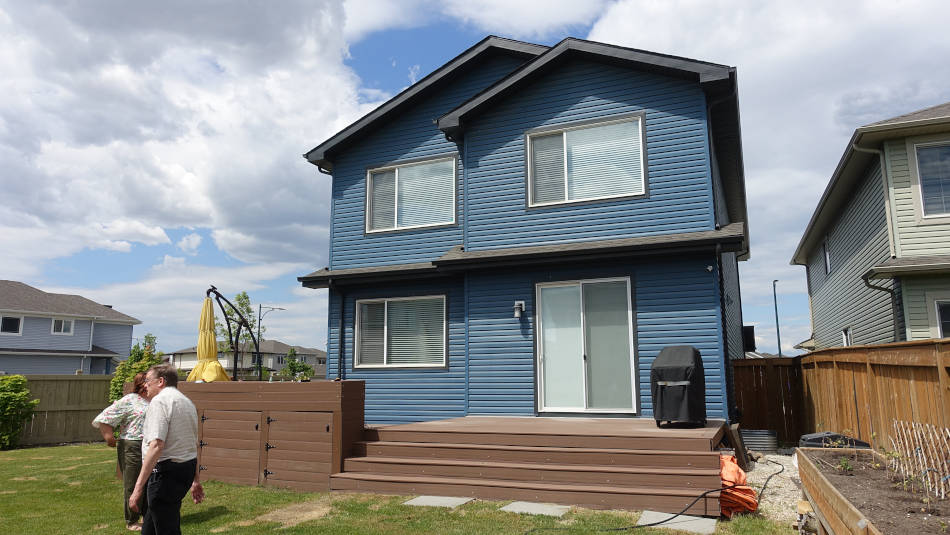 This home was relatively new and did not require significant upgrades before the net-zero energy update. |
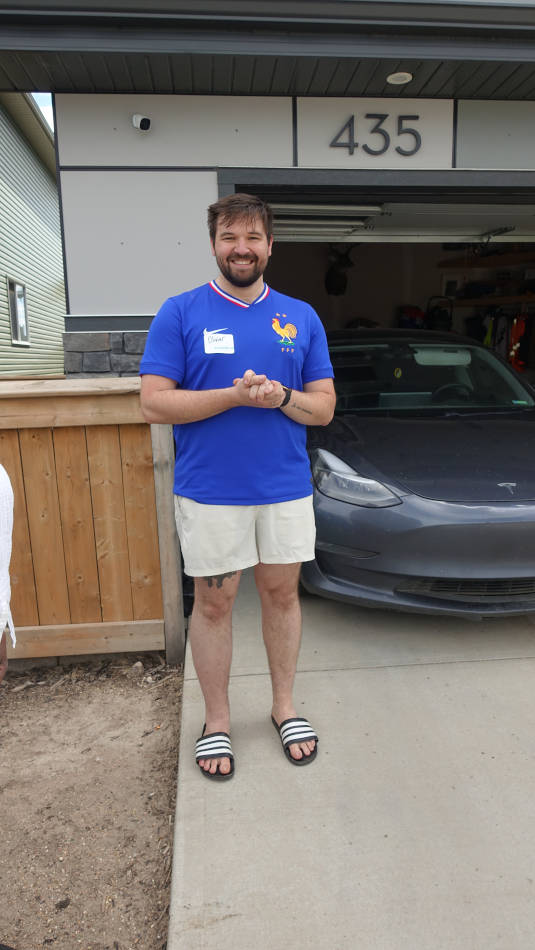 The homeowner was on hand to describe the updates he did to his home. |
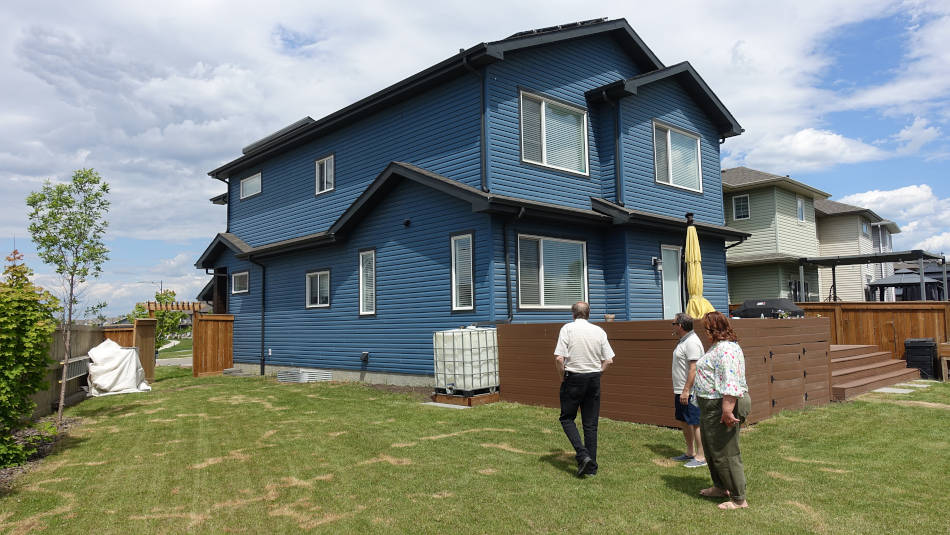 A relatively low impact update to net-zero energy of a suburban home. |
Site 10 Hodgson NZE Home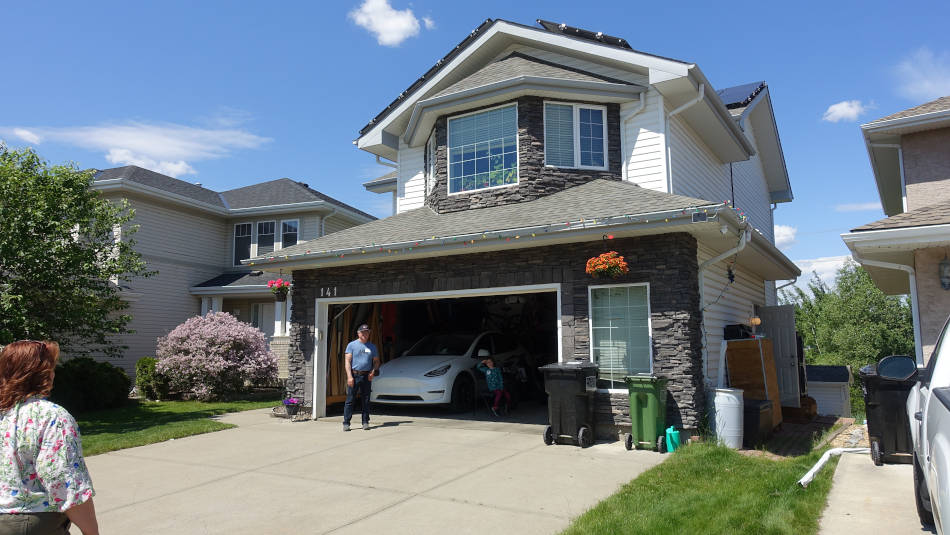 This home has been updated to net-zero energy with the addition of an air source heat pump and solar. |
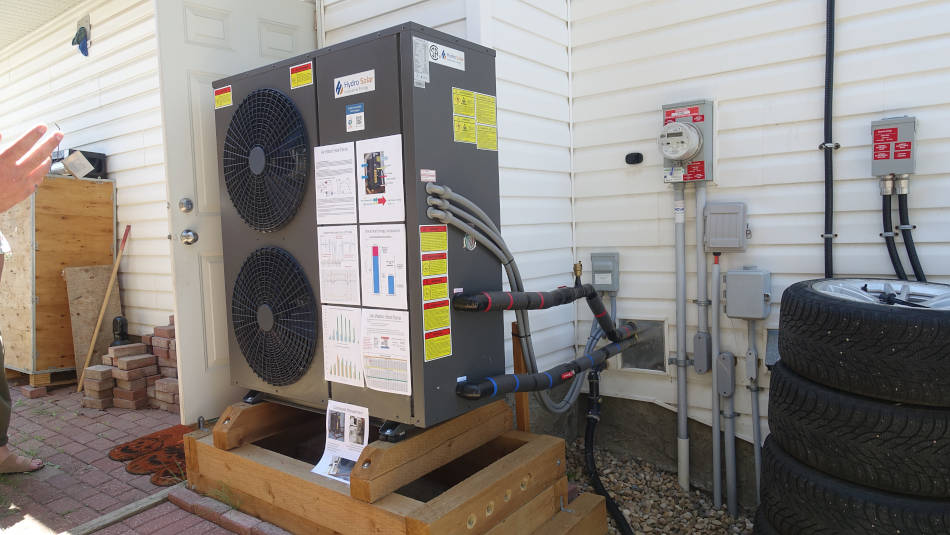 Here is the cold climate air source heat pump which provides all the heating and cooling the home needs. |
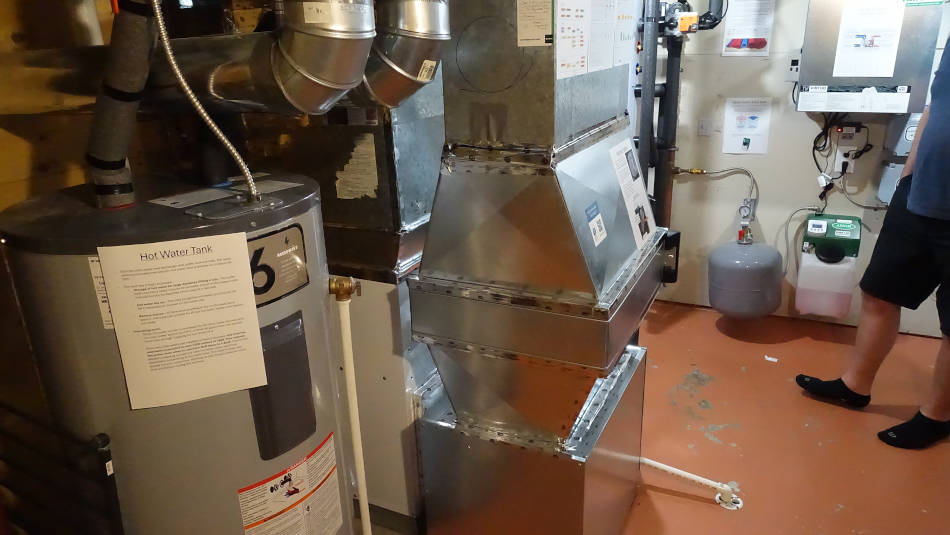 The air handler in the basement has an expanded duct so that a very large furnace filter can be included to improve air quality on smoky days. |
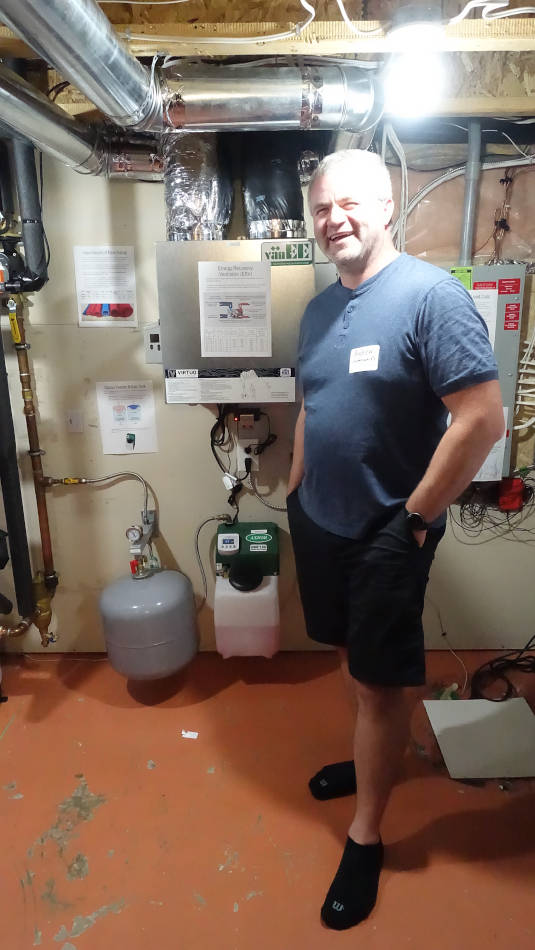 The homeowner was on hand to show how he had updated his home. |
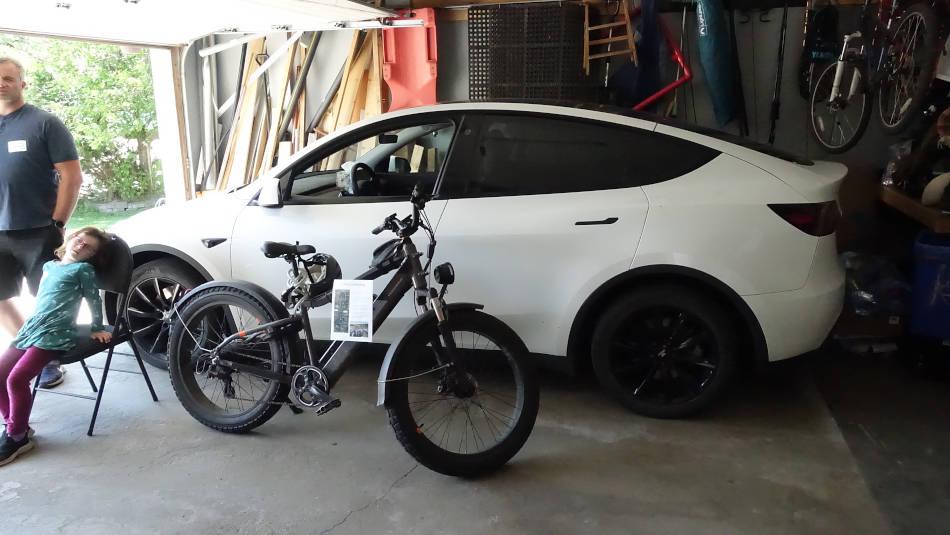 The homeowner also was showing his electric transportaion. He is currently riding his e-bike to work for a daily round trip of 18 km. |
Site 11 Lendrum NZR Home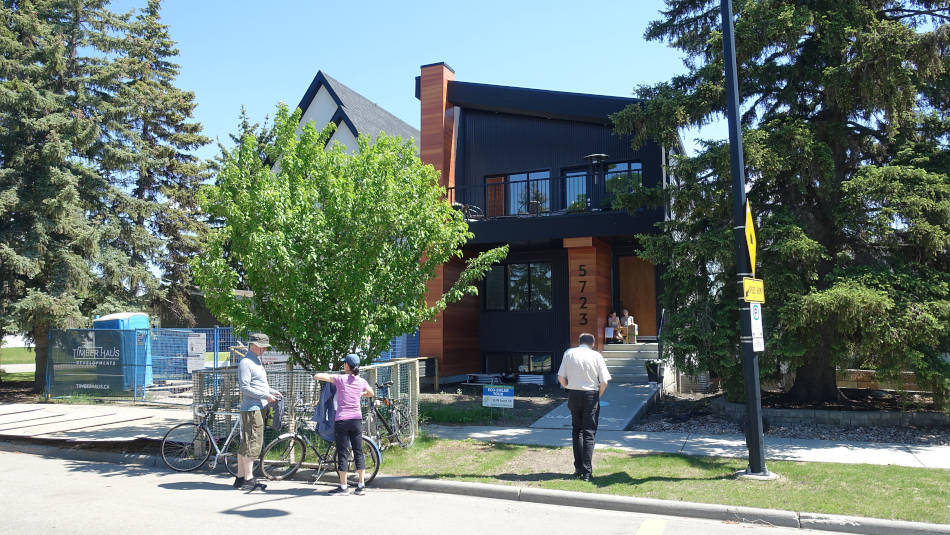 This new infill home is net-zero ready. It is an efficient home that will be net-zero once solar is installed. |
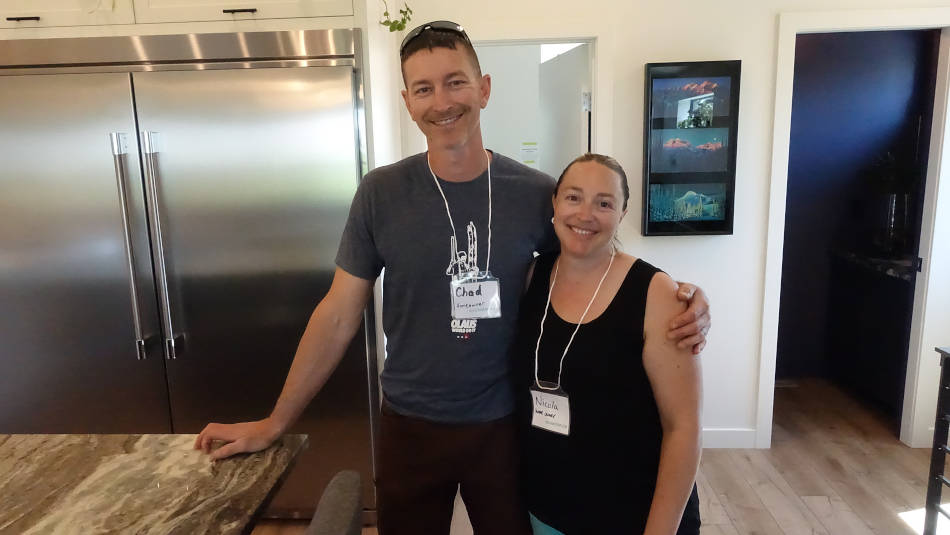 The homeowners were on hand to describe the features of their home. |
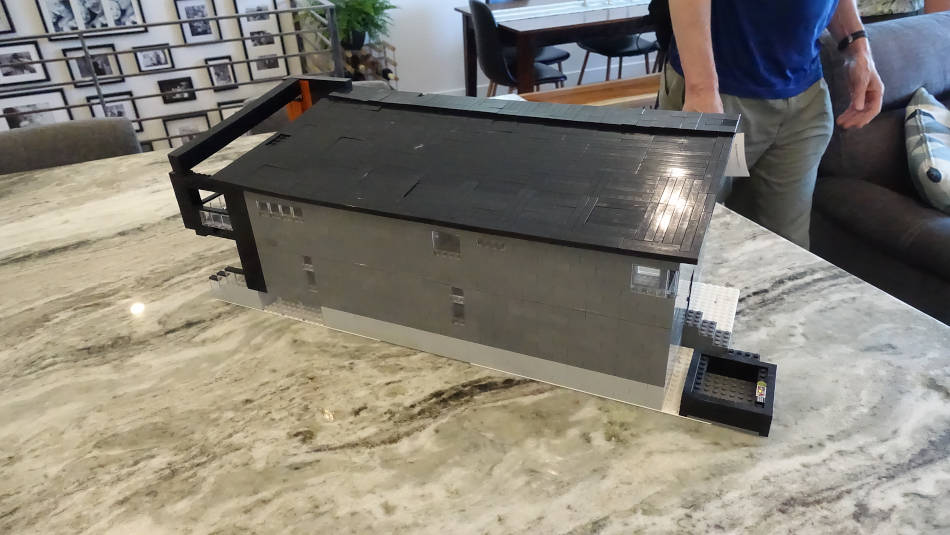 They started their home design with a Lego model! |
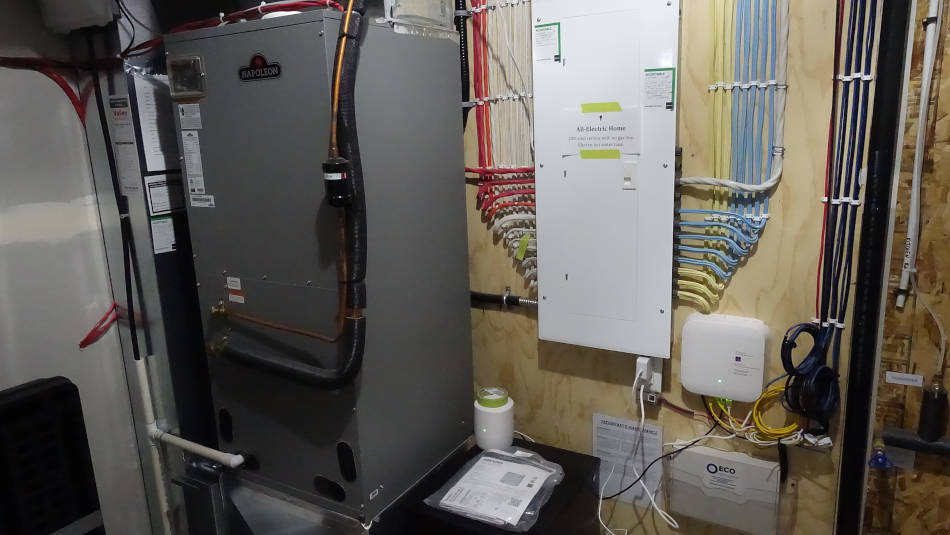 The home is heated with a cold climate air source heat pump. Here is the air handler in the basement. |
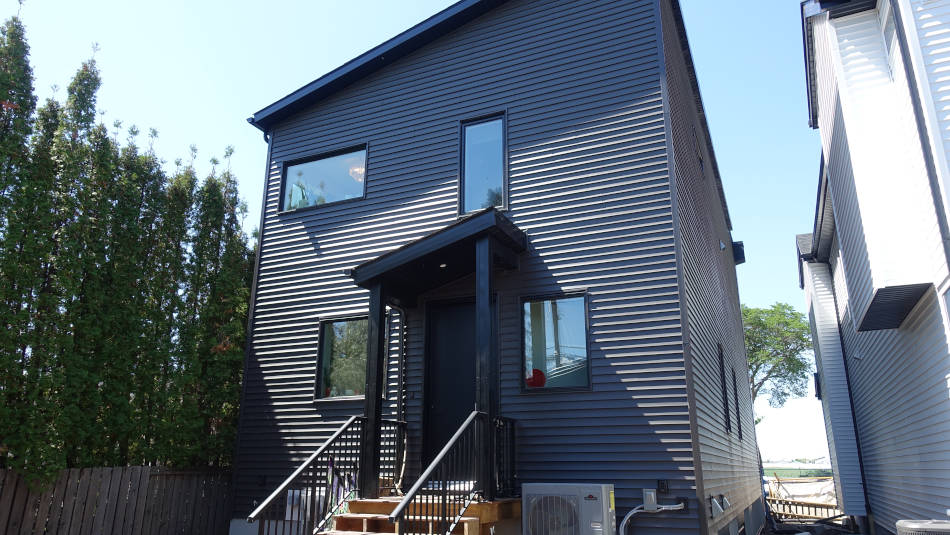 The back of the home. Here you can see the air source heat pump and the south sloping roof for future solar. |
Site 12 Belgravia NZE Home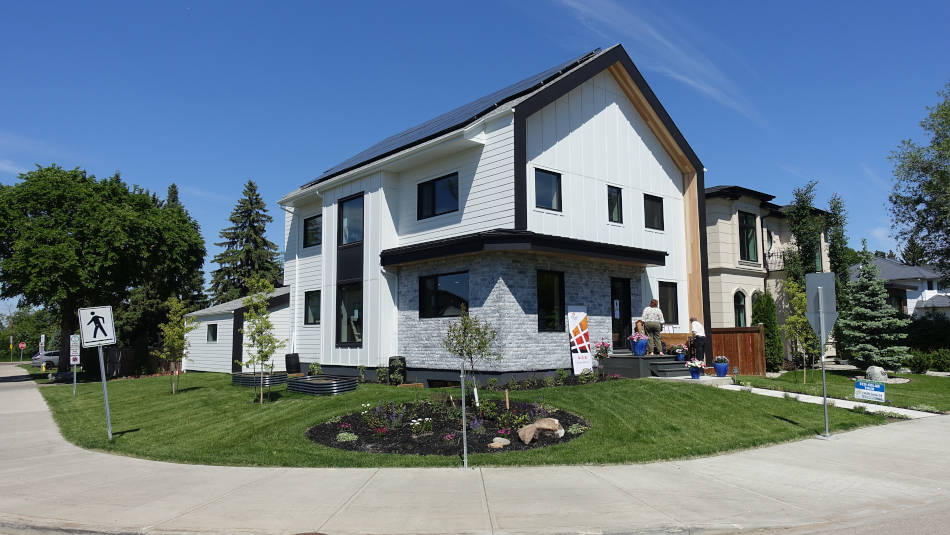 This new home was designed from the outset to be net-zero energy. |
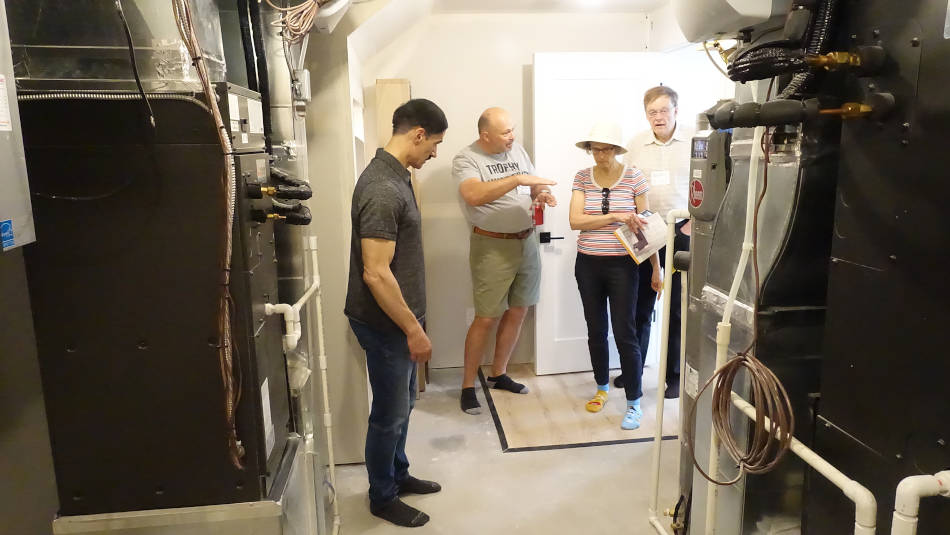 There are two air source heat pumps on this home, one for the main home, and one for the separate legal suite in the basement. |
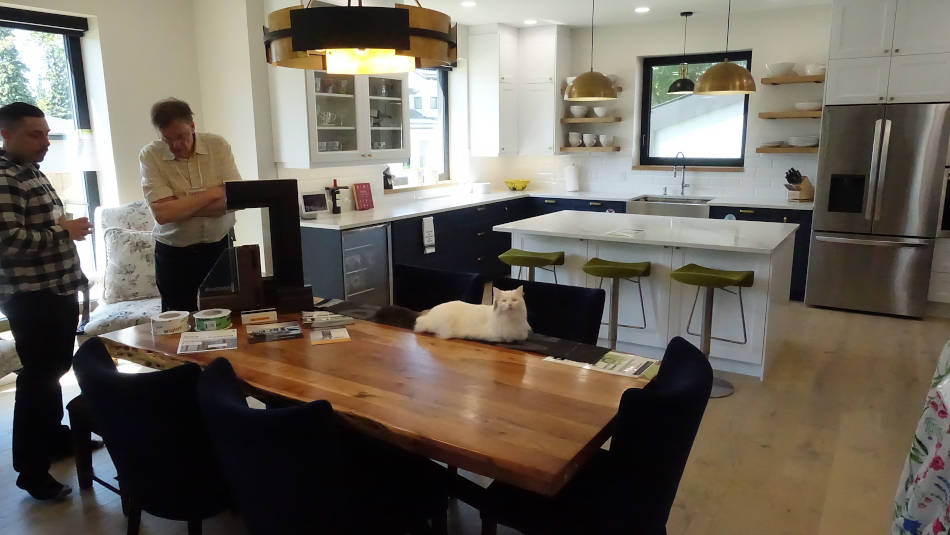 The main floor kitchen and living area. There was a display explaining the efficient windows which are all tilt and turn European style. |
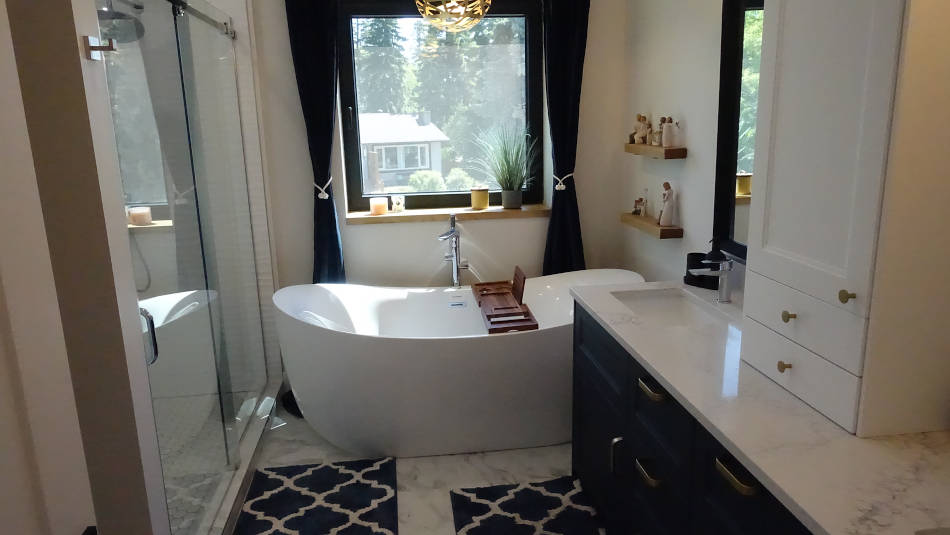 This home had a number of lovely ammenities including this bathtub on the second floor. |
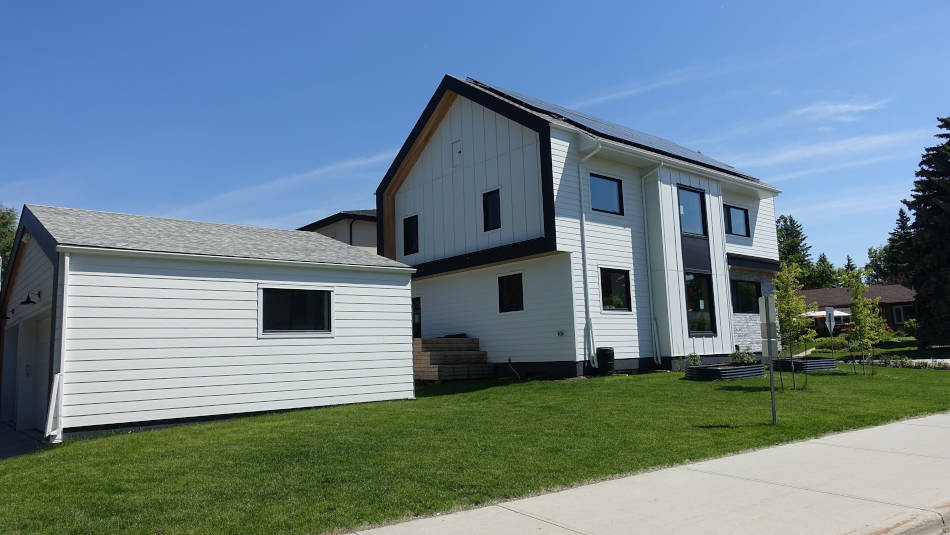 A very nice new net-zero energy home. |
Site 13 Urban Green Cohousing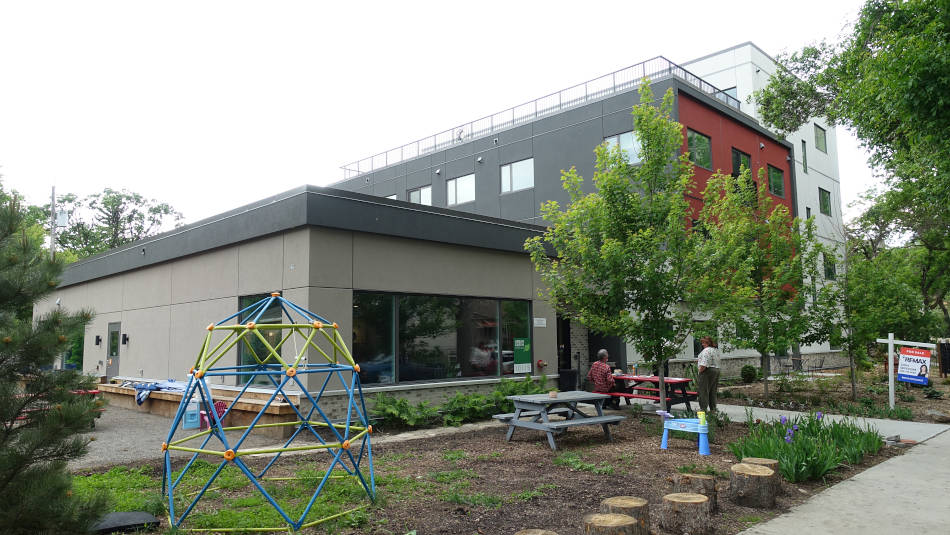 Urban Green Cohousing is a condominium coop which is set out to be an intentional community. |
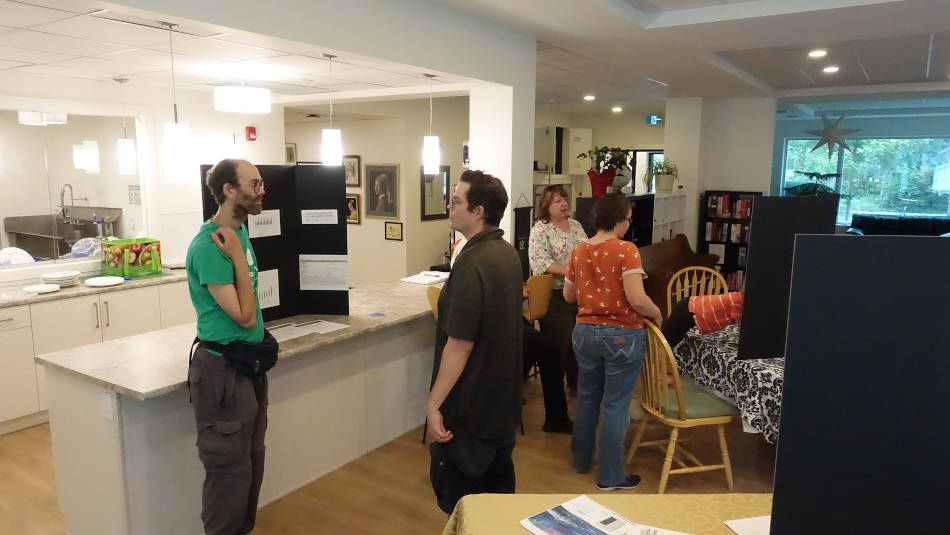 Members of the coop were on hand to explain the energy efficient features of the building. |
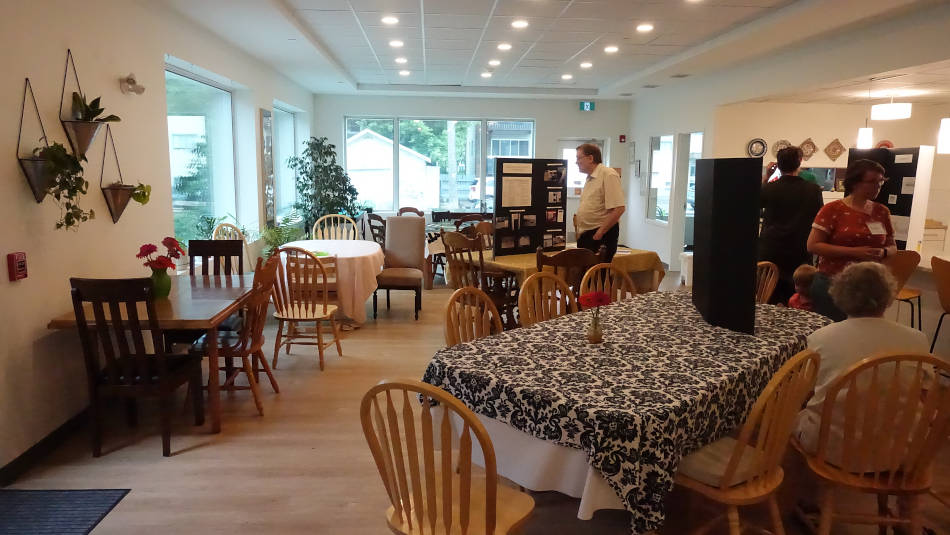 One purpose of the coop is to build community so there are frequent shared meals and gatherings in the common area. |
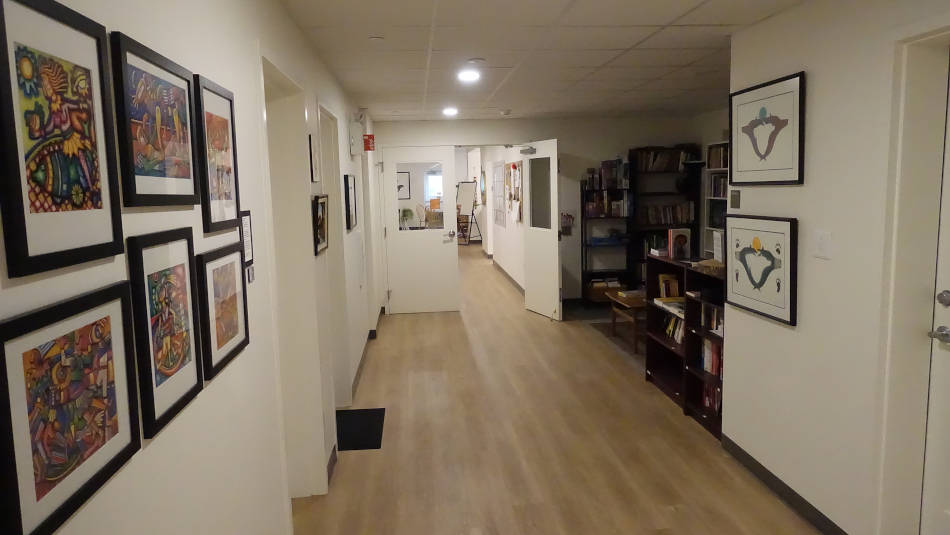 The hallways are very wide so that people can gather and interact. Here is a library nook off the main hallway. |
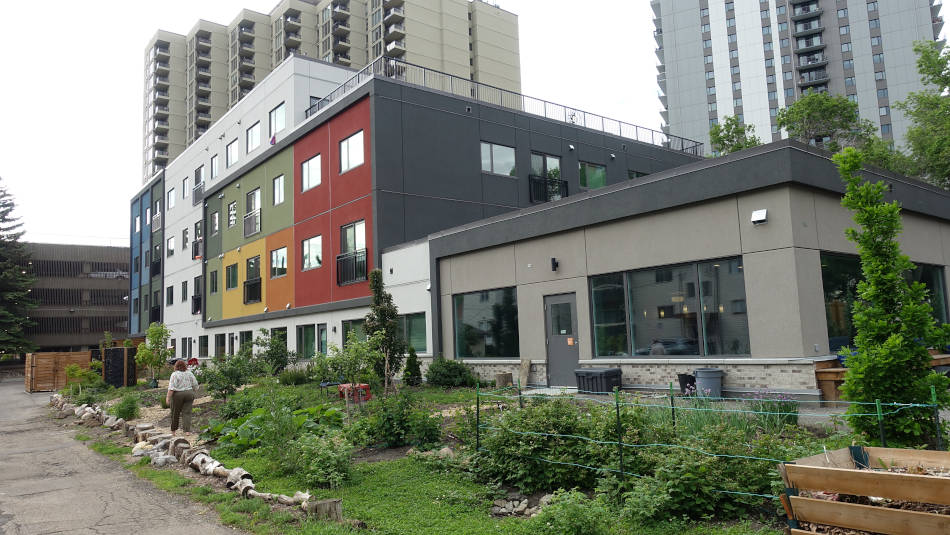 There is a large garden on the back of the coop. |
Site 14 Strathearn NZE Home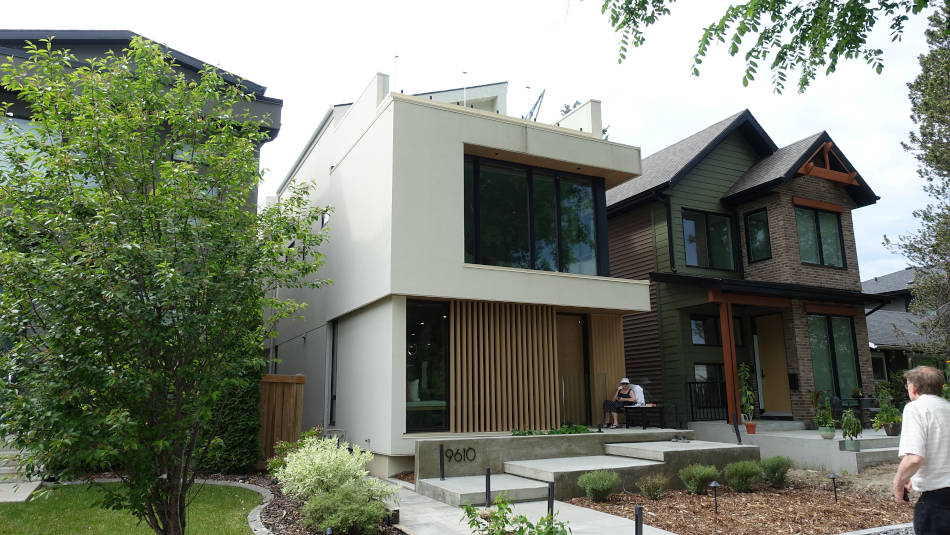 This homeowner is showing how a new skinny infill can fit into the community and be net-zero energy. |
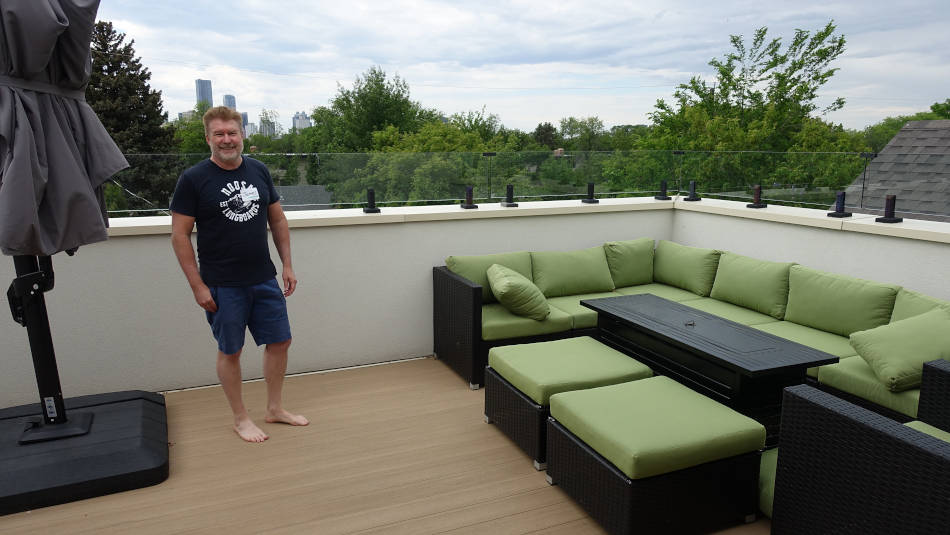 The homeowner was on hand to explain his home and to show his two roof top patios. |
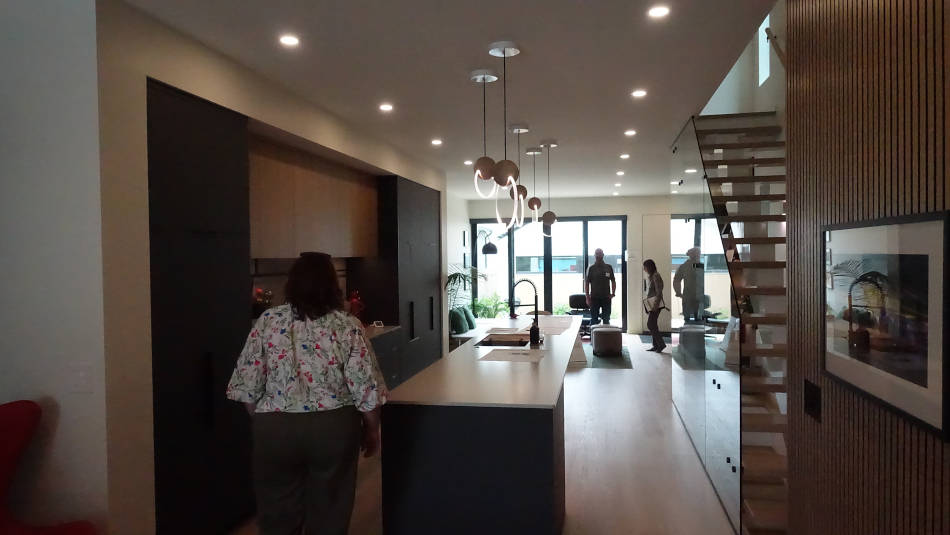 The main floor kitchen and living area. |
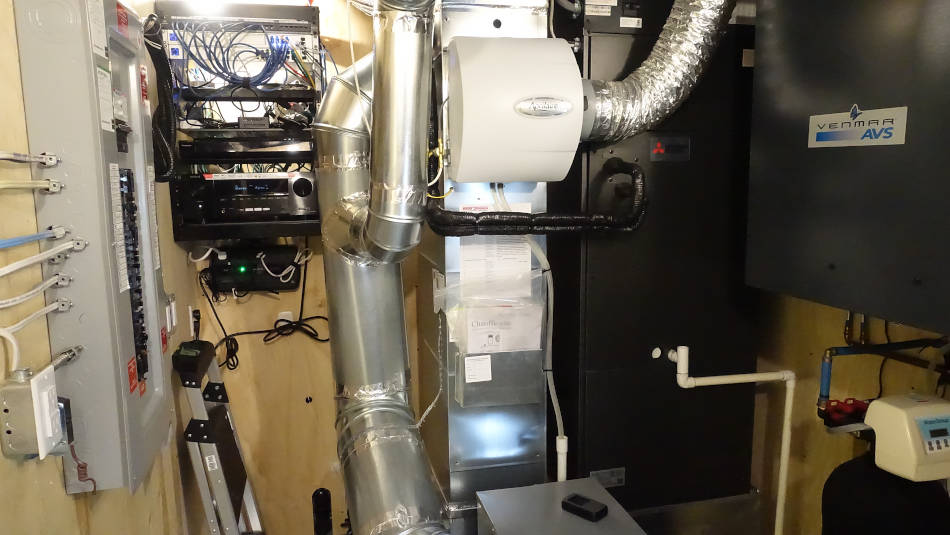 The home is heated with a cold climate air source heat pump. Here is the air handler in the basement. |
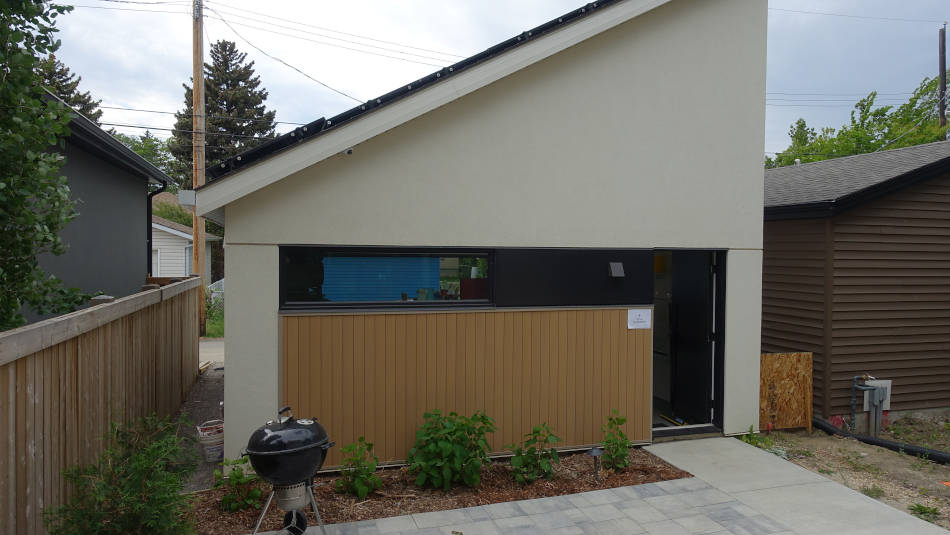 The garage has a south sloped roof that holds additional solar to ensure that this home gets to net-zero energy. |
Site 15 Capilano NZE Garage Suite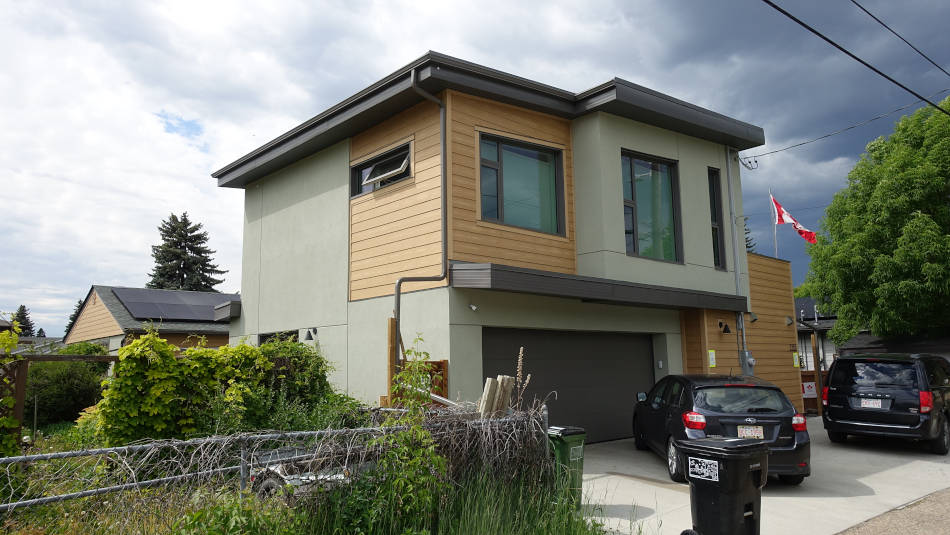 This net-zero energy garage suite allows the grandparents to live in their daughter's back yard. |
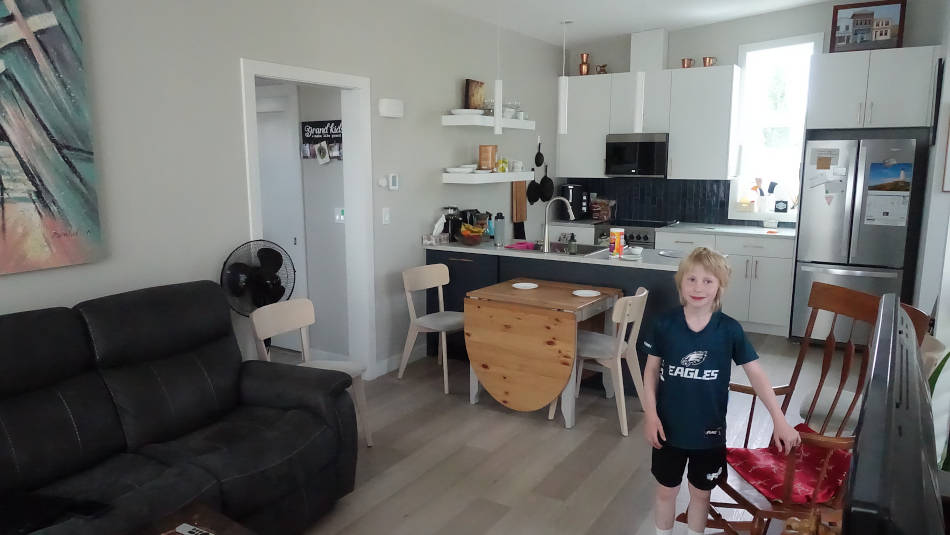 The grandson was on hand to help show his grandparent's living area in the garage suite. |
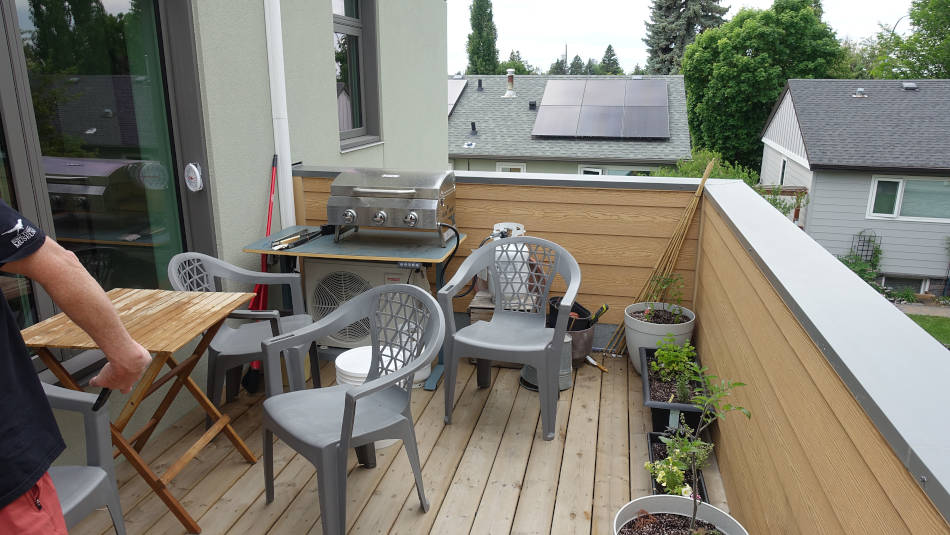 There is small patio on the north side of the suite. Note the cold climate air source heat pump tucked under the BBQ table in the corner. |
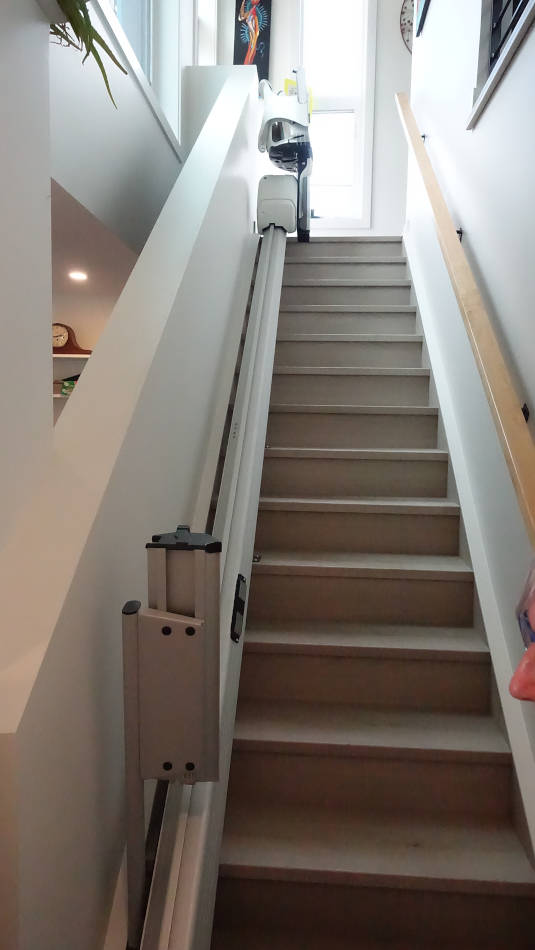 There is a stair lift in this suite to provide accessibility to the aging parents. |
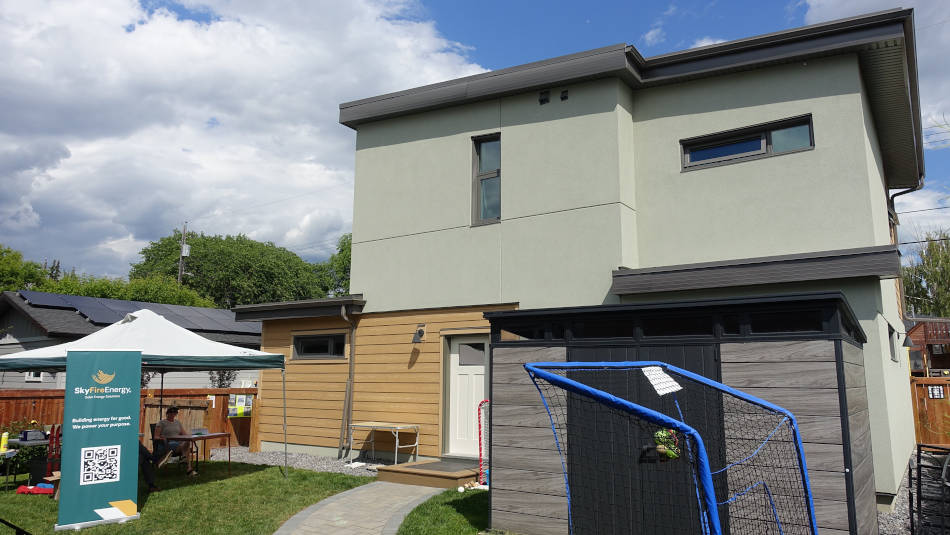 A net-zero suite and garage in the backyard for her parents. |
Site 16 Avonmore NZE Garden Suite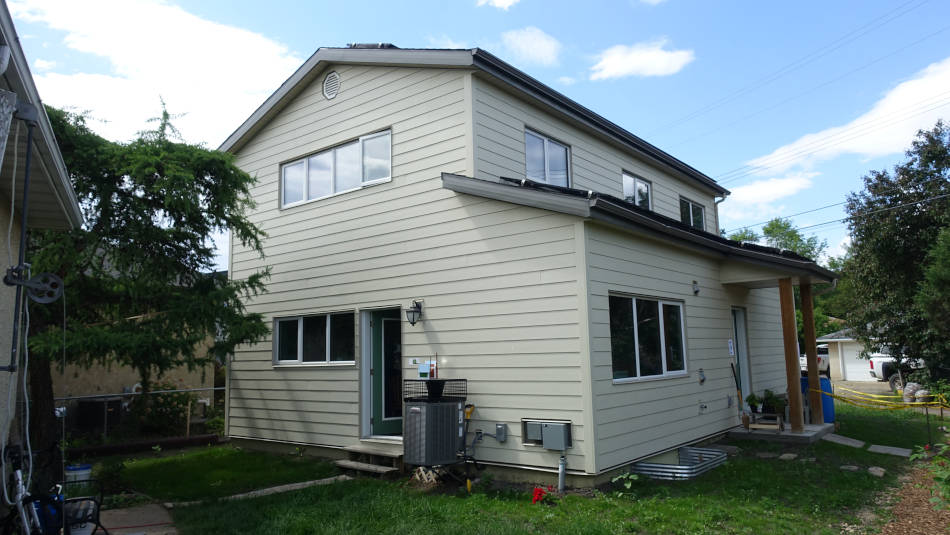 This net-zero energy garden suite was built by the son in the yard behind his mother's home. |
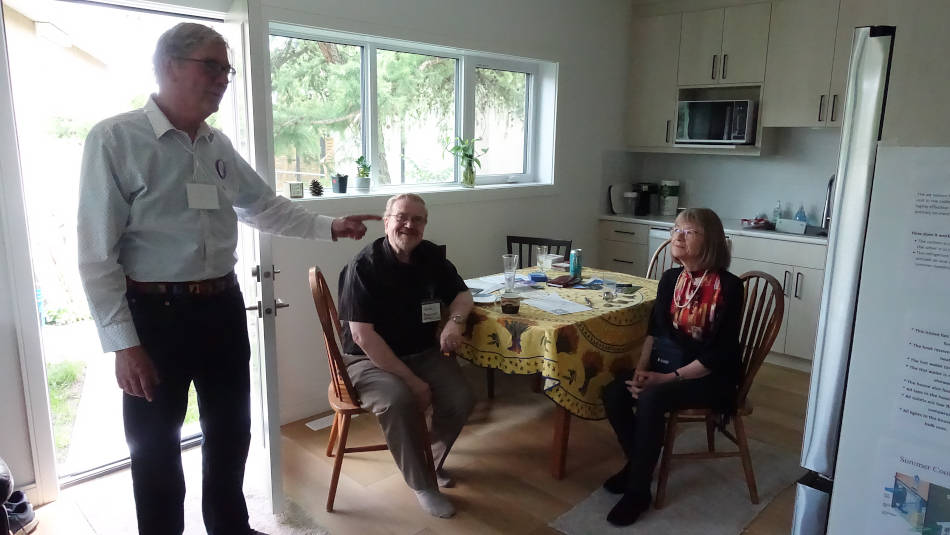 Here is the kitchen with the homeowner and builder on hand to describe the home. |
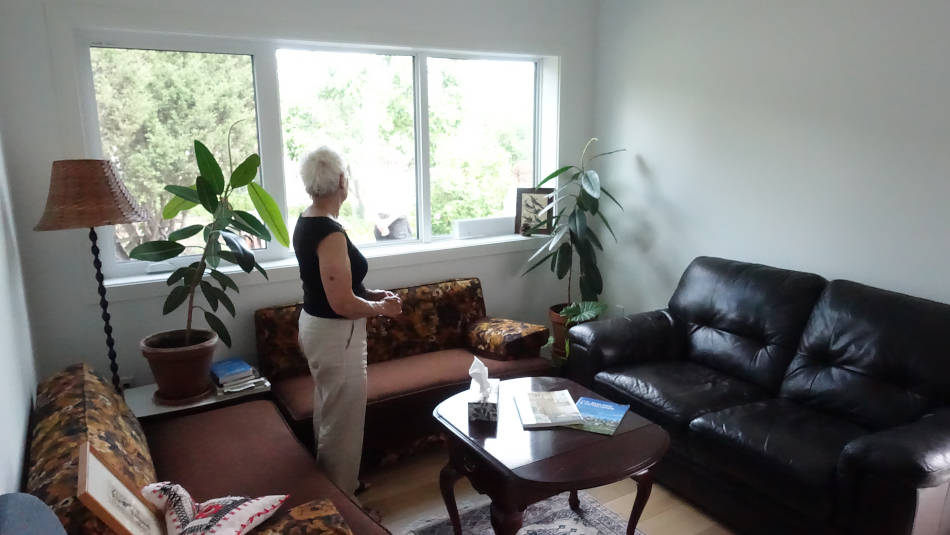 The main floor living room looks out onto the garden. |
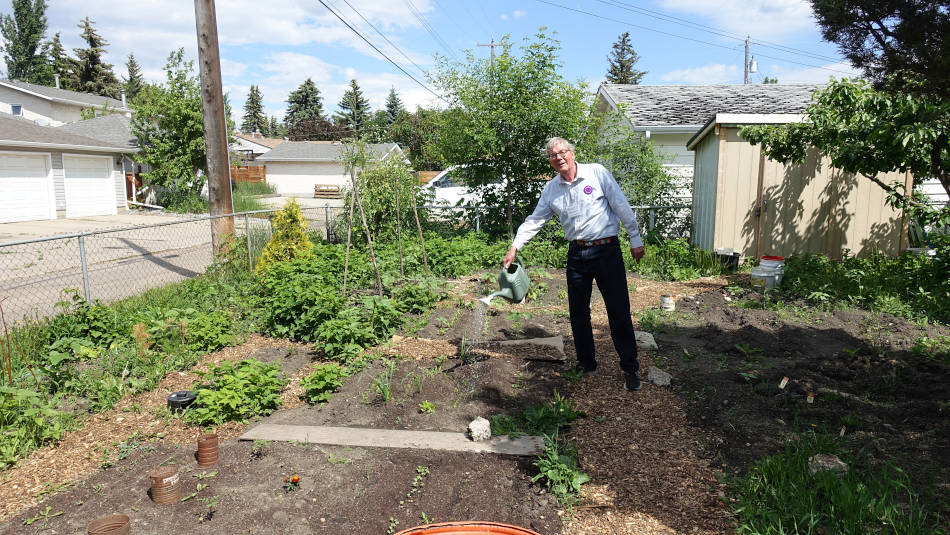 The triangular corner lot still has lots of space left for the garden. |
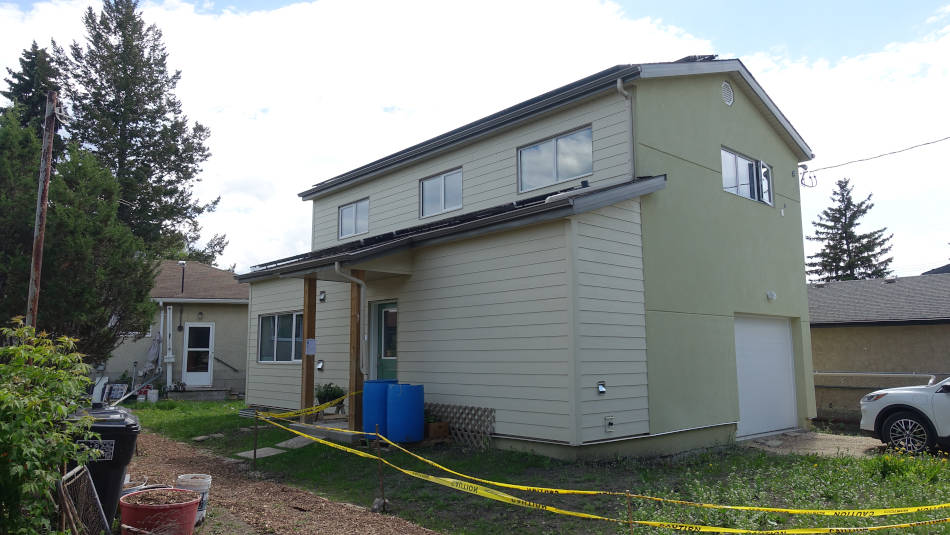 The net-zero energy garden suite with the original home to the left. |
|
Want to see more?Here are the links to the 2026Calgary tour pictures.You can also see our 2021 virtual tour videos on the Videos and Definitions page. |